4,750 sq ft
A showroom driving commercial growth
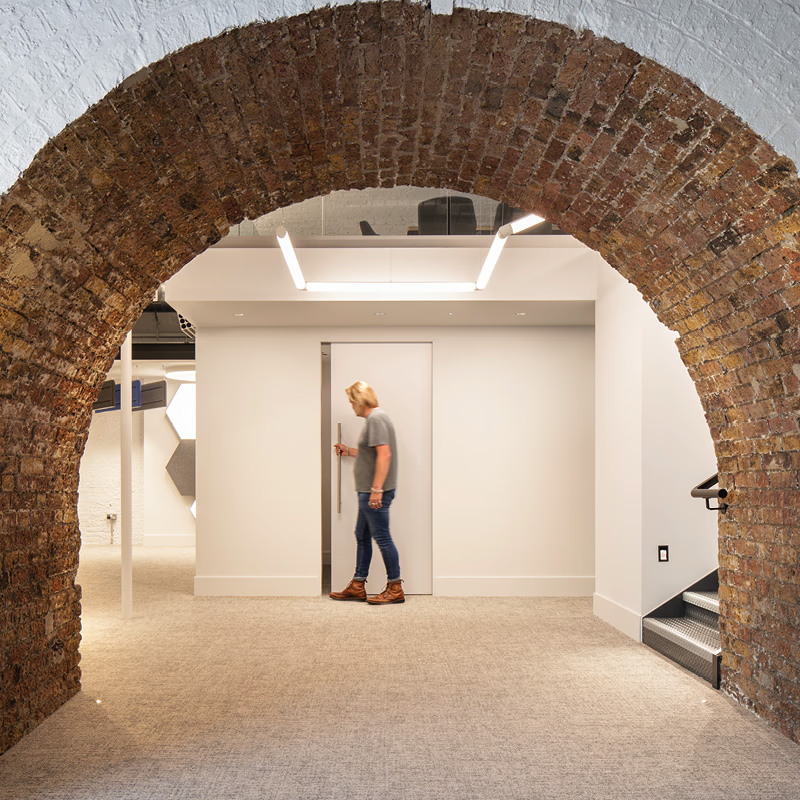
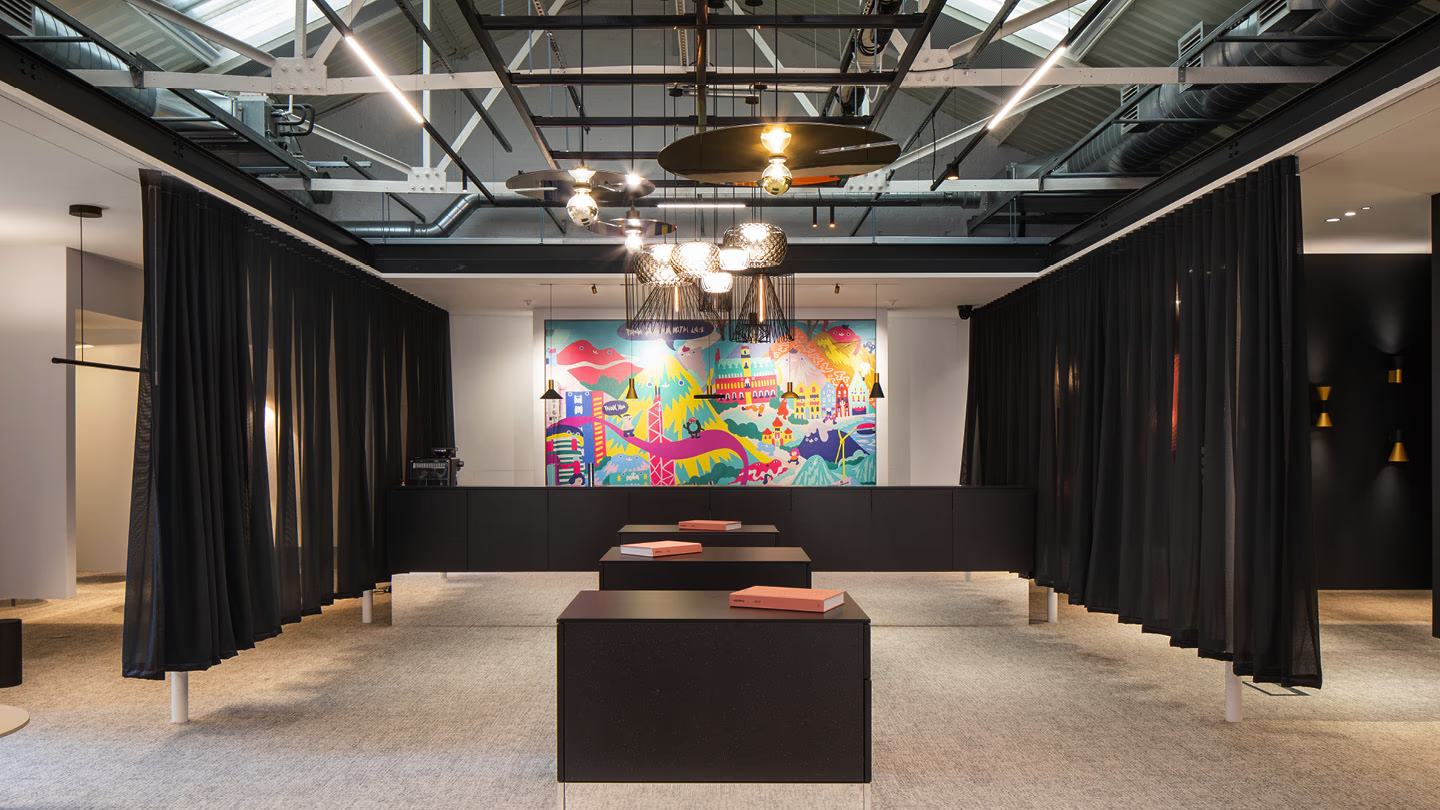
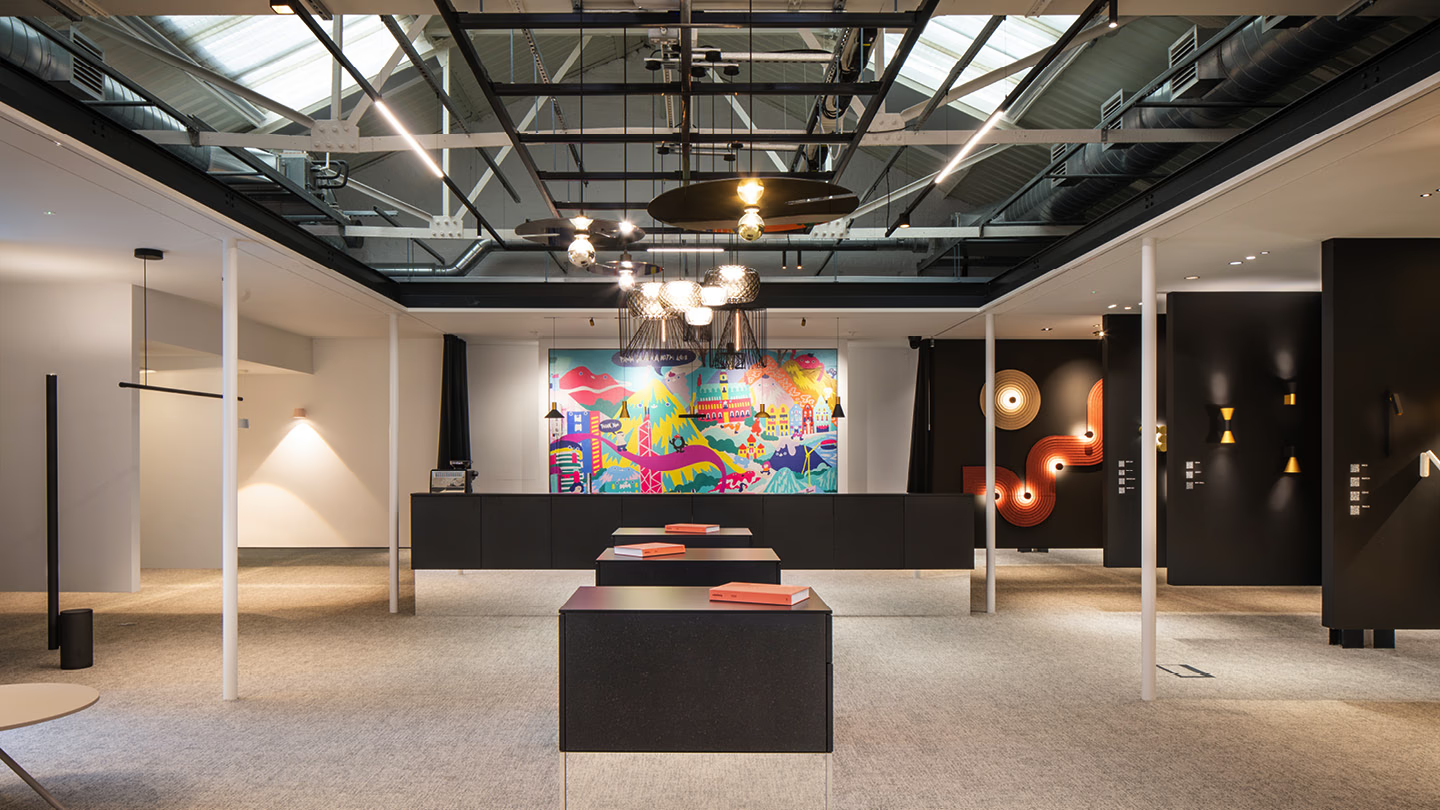
We transformed 4,750 sq ft beneath Shoreditch's historicrailway arches into a distinctive showroom, exhibition space and workplace forXAL. Bringing Austrian architects FIPE's vision to life, we delivered adestination that showcases XAL's complete lighting range, strengthens clientengagement and has already attracted record visitor numbers, contributing toincreased sales.
Brief

Delivering within constraints
XAL needed a London showroom that would showcase itslighting innovations to architects and interior designers while providing ahigh-quality workplace and space for industry events. Our brief was to turn FIPE's architectural concept intoreality within Transport for London's protected railway arches. Strictstructural restrictions, a compact footprint and demanding finishing standardsrequired a carefully coordinated approach to deliver a space that reflected thequality of XAL's products without compromising the building's historiccharacter.
Approach
Navigating complex site restrictions
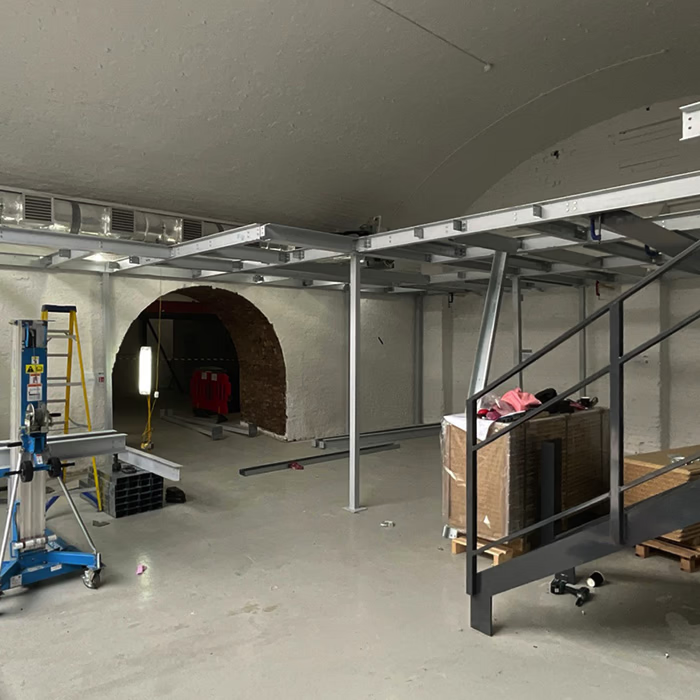
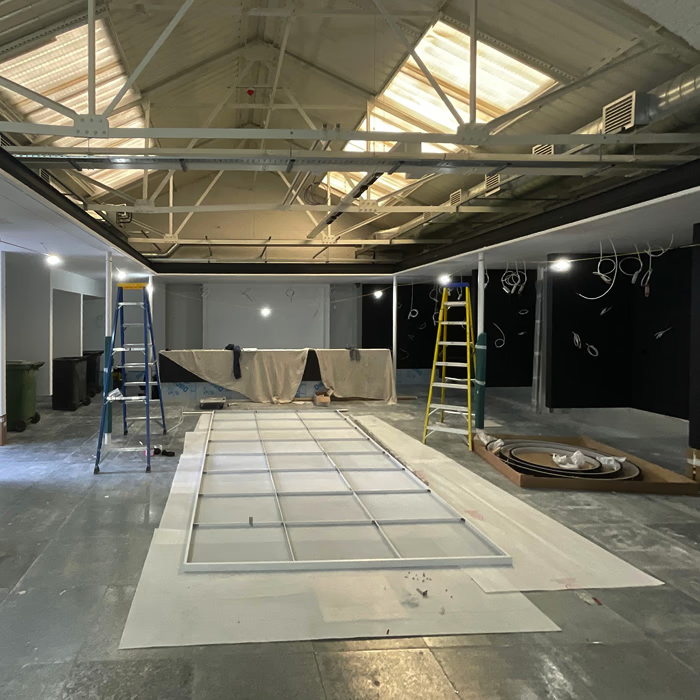
We developed a construction strategy that brought FIPE'sarchitectural concept to life within Transport for London's strict structuralrequirements. Working closely with XAL and our specialist contractors, weovercame restrictions on alterations to the historic arches, delivering aself-supporting steel mezzanine and the necessary fire protection withoutcompromising the original structure.
Maximising a challenging footprint
We optimised the limited floorplate to accommodate acomplete lighting showroom, exhibition facilities and a fully functioningworkplace. By integrating multiple uses within the available space, wedelivered the facilities XAL needed without compromising the quality of theshowroom experience.
Delivering exceptional build quality
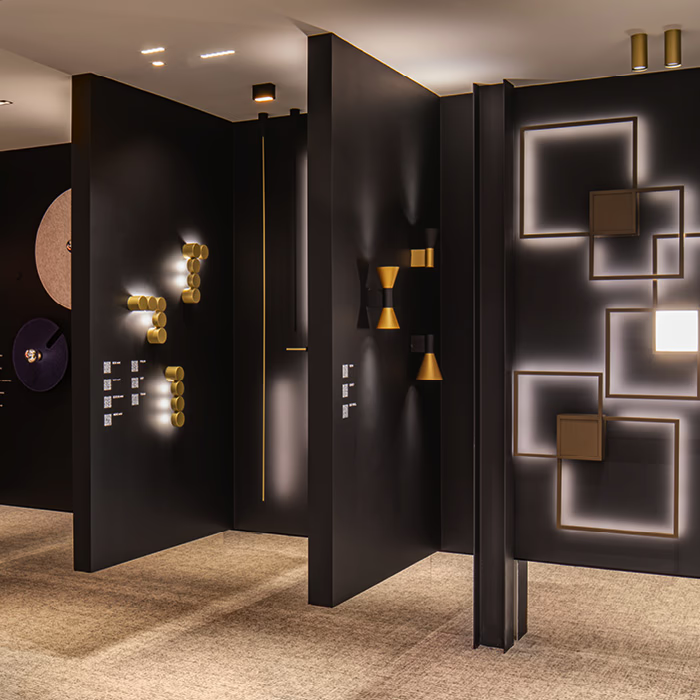
We worked alongside XAL's lighting specialists to coordinatecomplex installations and achieve the precision required throughout the build.With every surface exposed to intensive lighting, meticulous detailing andquality control ensured the finished environment met the standards expected byXAL's architect and designer clientele.
"Gethin and the team delivered a superb fit out. A year on, it’s still in great condition, we appreciated their return to check we were still happy."


Details
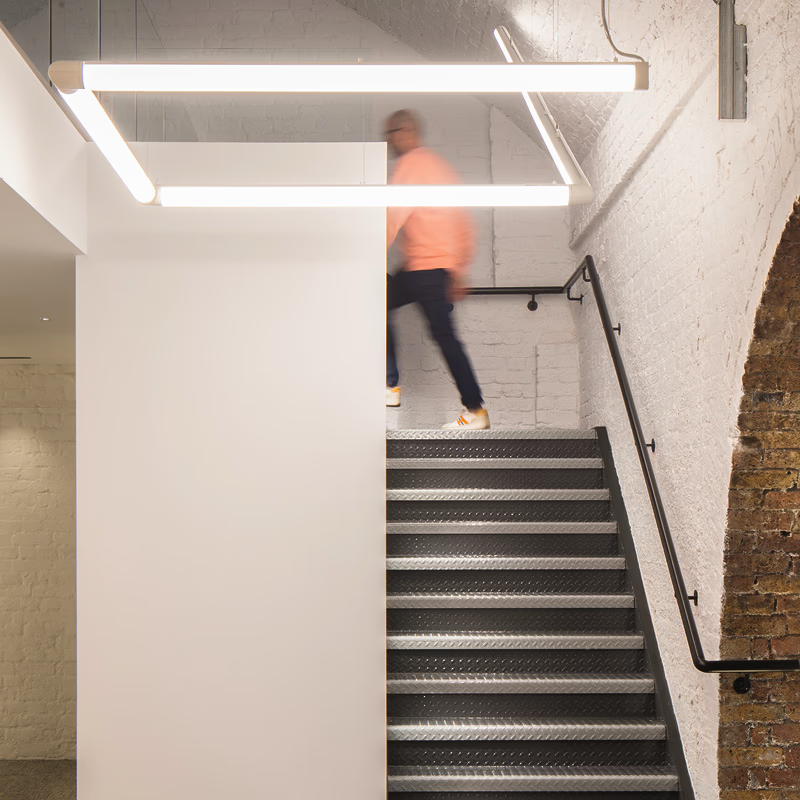
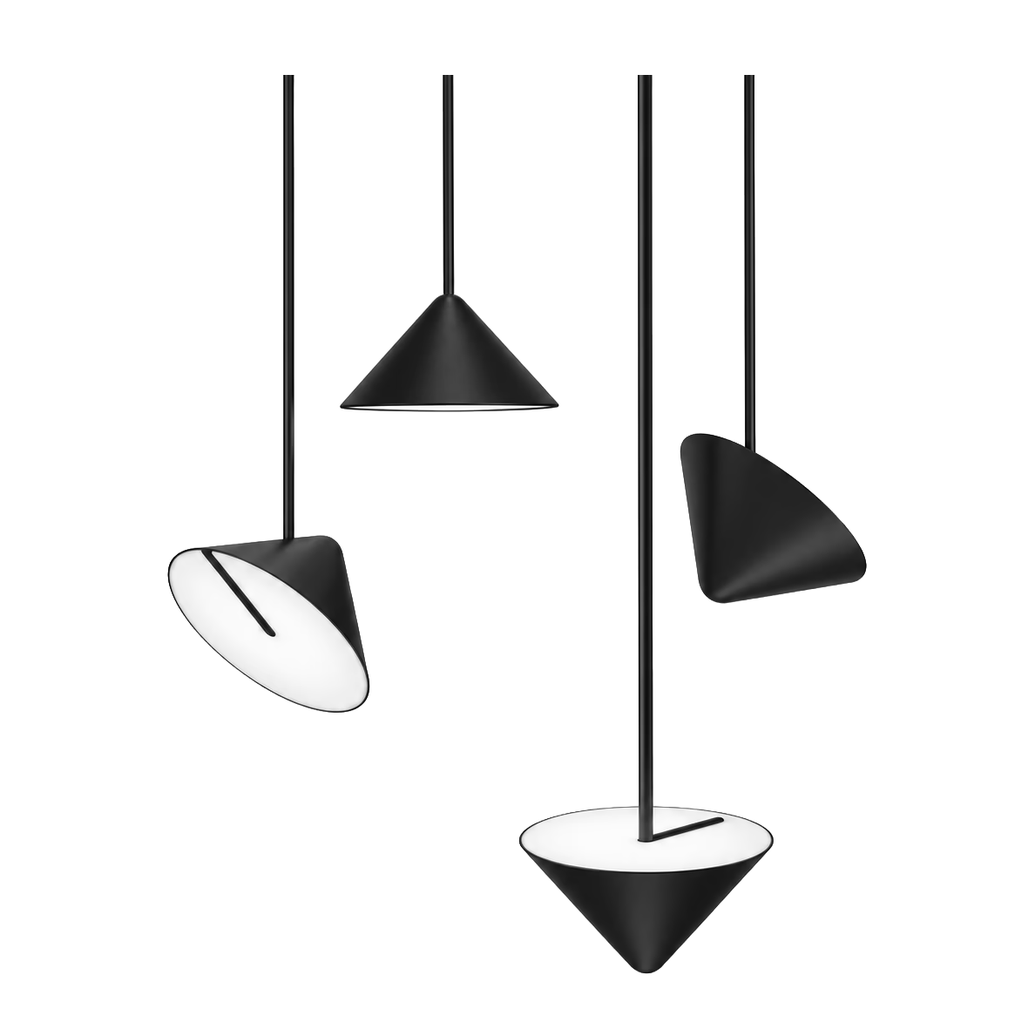
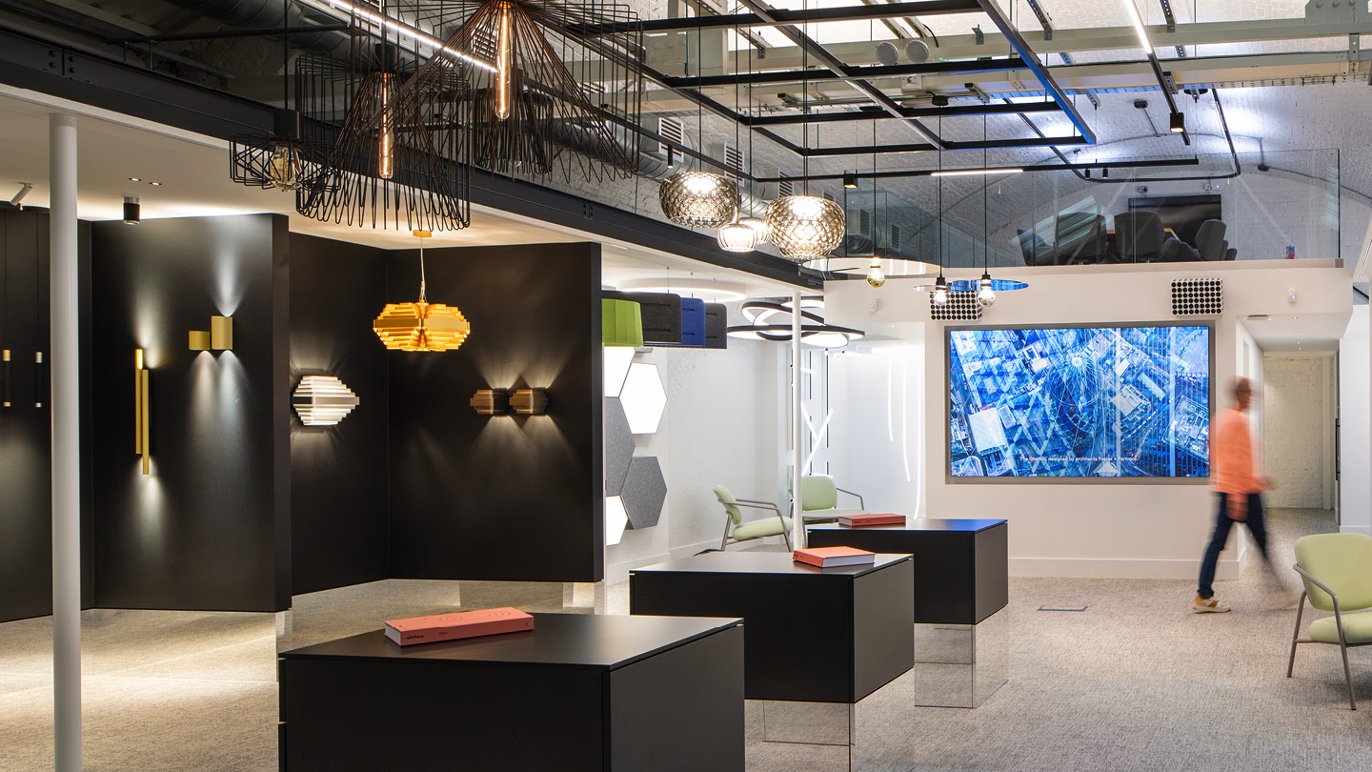
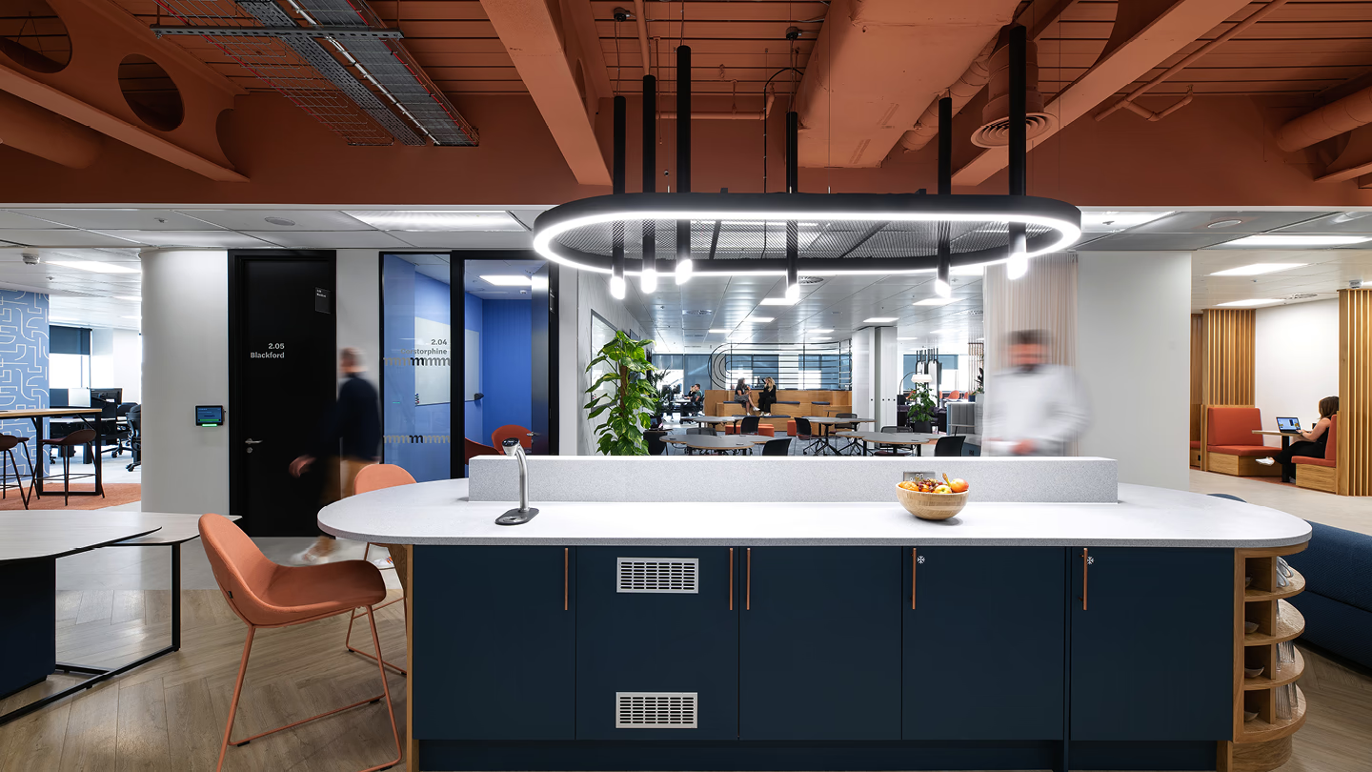
Exposed brickwork, industrial steel and the distinctivecurves of the railway arches celebrate the building's heritage. Clean lines,minimalist finishes and precisely integrated lighting introduce a contemporarycontrast, creating a refined backdrop that allows XAL's products to take centrestage.
Furniture Selection
Gallery
Similar Projects
Heading 1
Heading 2
Heading 3
Heading 4
Heading 5
Heading 6
Lorem ipsum dolor sit amet, consectetur adipiscing elit, sed do eiusmod tempor incididunt ut labore et dolore magna aliqua. Ut enim ad minim veniam, quis nostrud exercitation ullamco laboris nisi ut aliquip ex ea commodo consequat. Duis aute irure dolor in reprehenderit in voluptate velit esse cillum dolore eu fugiat nulla pariatur.
Block quote
Ordered list
- Item 1
- Item 2
- Item 3
Unordered list
- Item A
- Item B
- Item C
Bold text
Emphasis
Superscript
Subscript


Heading 1
Heading 2
Heading 3
Heading 4
Heading 5
Heading 6
Lorem ipsum dolor sit amet, consectetur adipiscing elit, sed do eiusmod tempor incididunt ut labore et dolore magna aliqua. Ut enim ad minim veniam, quis nostrud exercitation ullamco laboris nisi ut aliquip ex ea commodo consequat. Duis aute irure dolor in reprehenderit in voluptate velit esse cillum dolore eu fugiat nulla pariatur.
Block quote
Ordered list
- Item 1
- Item 2
- Item 3
Unordered list
- Item A
- Item B
- Item C
Bold text
Emphasis
Superscript
Subscript

Heading 1
Heading 2
Heading 3
Heading 4
Heading 5
Heading 6
Lorem ipsum dolor sit amet, consectetur adipiscing elit, sed do eiusmod tempor incididunt ut labore et dolore magna aliqua. Ut enim ad minim veniam, quis nostrud exercitation ullamco laboris nisi ut aliquip ex ea commodo consequat. Duis aute irure dolor in reprehenderit in voluptate velit esse cillum dolore eu fugiat nulla pariatur.
Block quote
Ordered list
- Item 1
- Item 2
- Item 3
Unordered list
- Item A
- Item B
- Item C
Bold text
Emphasis
Superscript
Subscript


Heading 1
Heading 2
Heading 3
Heading 4
Heading 5
Heading 6
Lorem ipsum dolor sit amet, consectetur adipiscing elit, sed do eiusmod tempor incididunt ut labore et dolore magna aliqua. Ut enim ad minim veniam, quis nostrud exercitation ullamco laboris nisi ut aliquip ex ea commodo consequat. Duis aute irure dolor in reprehenderit in voluptate velit esse cillum dolore eu fugiat nulla pariatur.
Block quote
Ordered list
- Item 1
- Item 2
- Item 3
Unordered list
- Item A
- Item B
- Item C
Bold text
Emphasis
Superscript
Subscript

Heading 1
Heading 2
Heading 3
Heading 4
Heading 5
Heading 6
Lorem ipsum dolor sit amet, consectetur adipiscing elit, sed do eiusmod tempor incididunt ut labore et dolore magna aliqua. Ut enim ad minim veniam, quis nostrud exercitation ullamco laboris nisi ut aliquip ex ea commodo consequat. Duis aute irure dolor in reprehenderit in voluptate velit esse cillum dolore eu fugiat nulla pariatur.
Block quote
Ordered list
- Item 1
- Item 2
- Item 3
Unordered list
- Item A
- Item B
- Item C
Bold text
Emphasis
Superscript
Subscript


Heading 1
Heading 2
Heading 3
Heading 4
Heading 5
Heading 6
Lorem ipsum dolor sit amet, consectetur adipiscing elit, sed do eiusmod tempor incididunt ut labore et dolore magna aliqua. Ut enim ad minim veniam, quis nostrud exercitation ullamco laboris nisi ut aliquip ex ea commodo consequat. Duis aute irure dolor in reprehenderit in voluptate velit esse cillum dolore eu fugiat nulla pariatur.
Block quote
Ordered list
- Item 1
- Item 2
- Item 3
Unordered list
- Item A
- Item B
- Item C
Bold text
Emphasis
Superscript
Subscript
Have a project in mind?
Let’s work together
Great projects start with great relationships. Fill out the form and a member of our team will get right back to you.
This site is protected by reCAPTCHA and the Google Privacy Policy. Terms of Service apply.
This site is protected by reCAPTCHA and the Google Privacy Policy. Terms of Service apply.