5,000 sq ft
A new home for learning, innovation and industry expertise.
A two-stage CAT B fit-out bringing together a contemporary workplace and a specialist training academy for Daikin. From everyday office operations to live product demonstrations, the Birmingham facility creates a dedicated environment for employees, approved installers and industry events.
Brief
More than a workplace
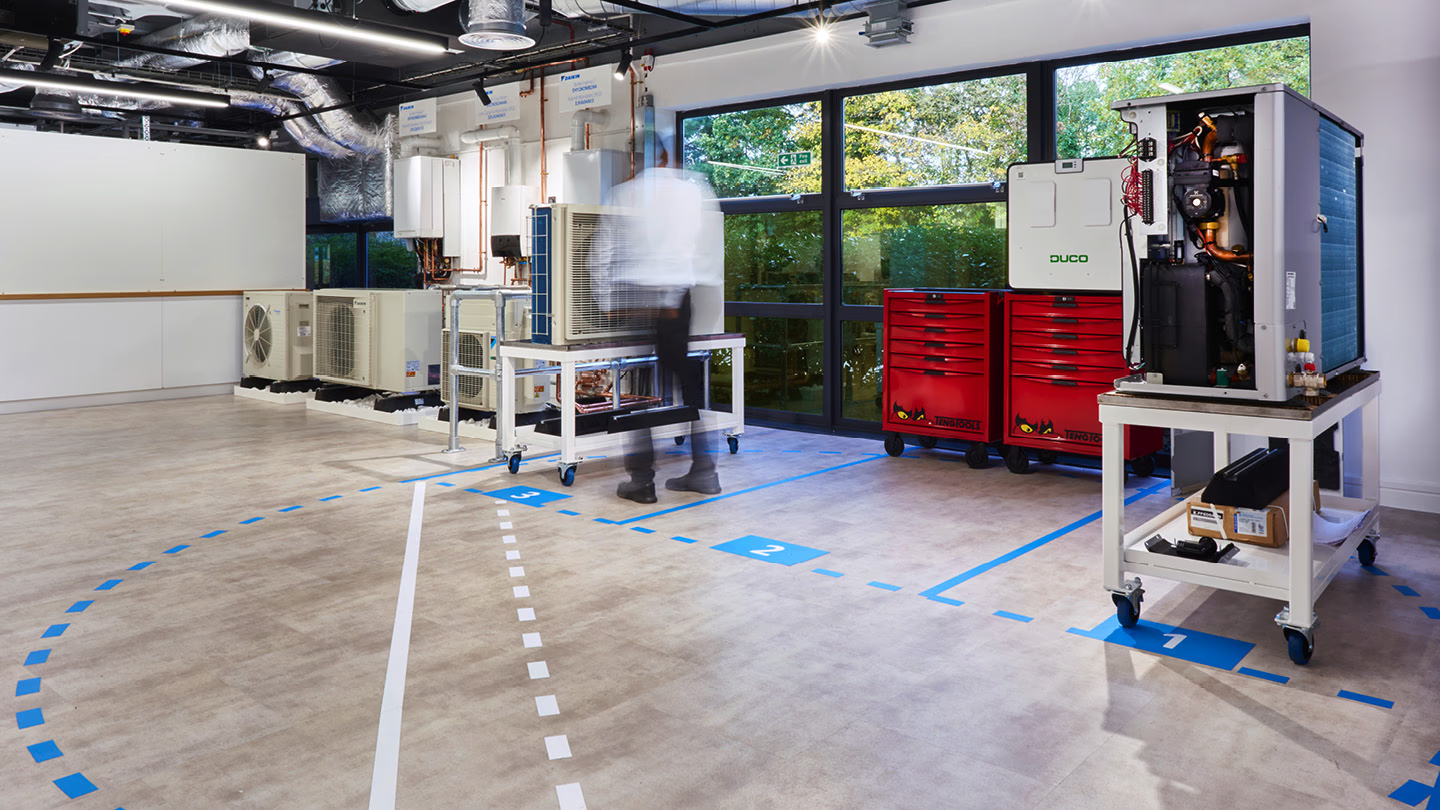
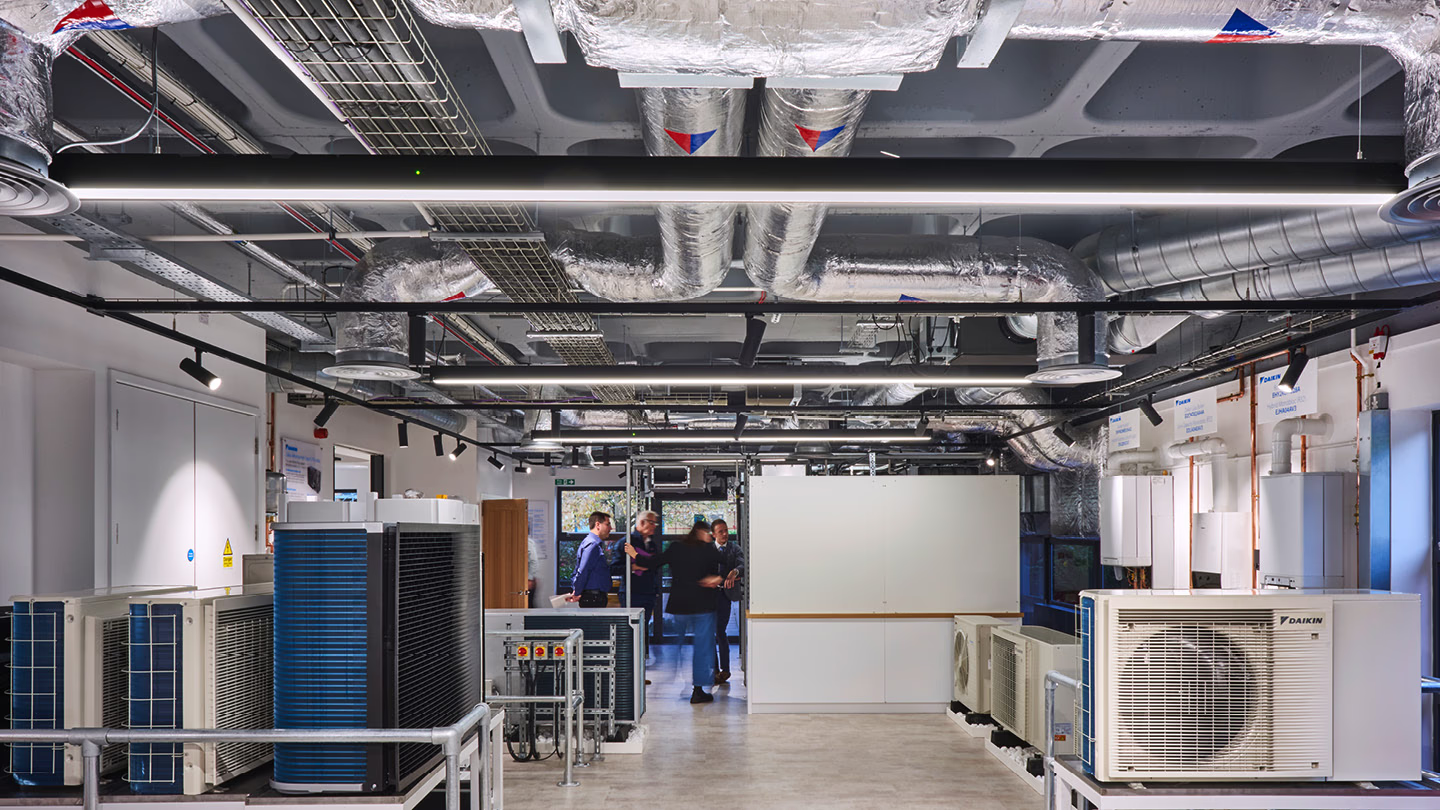
Daikin wanted to create two distinct environments across its Birmingham facility. A bright, modern workplace for its employees on the first floor, and a state-of-the-art training and conference centre below. The ground floor needed to go beyond product displays, accommodating fully operational equipment for hands-on installer training, while providing a professional setting for seminars, events and new product launches.
Approach

Two floors, two purposes
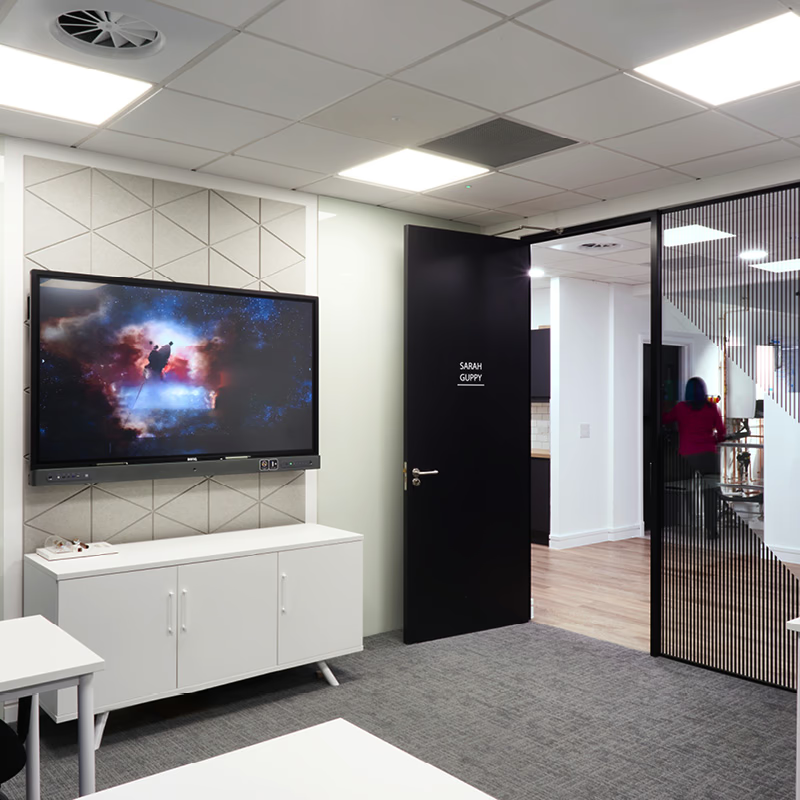
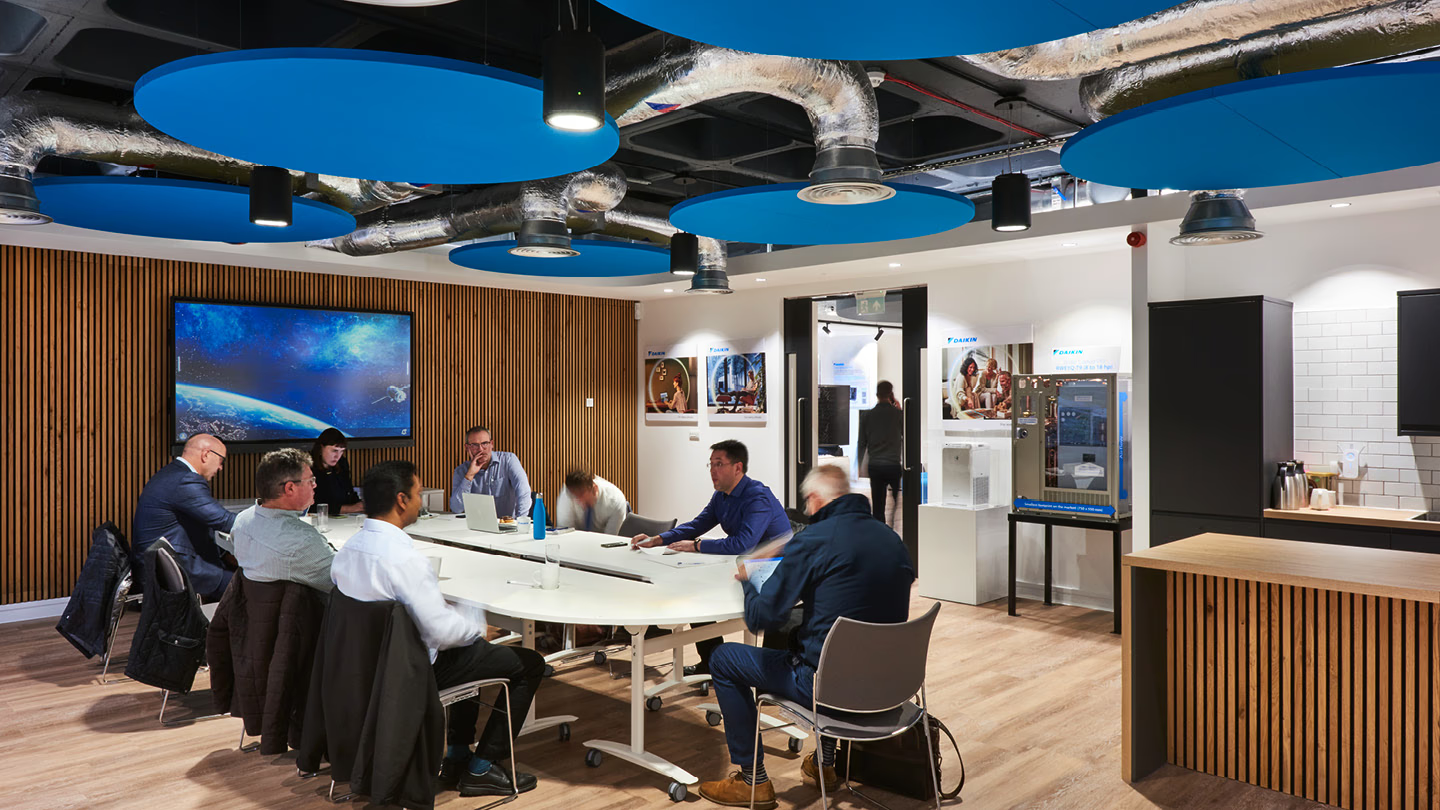
Delivered in two stages, the project began with a CAT B fit-out of the first-floor offices and meeting suite. The focus was on creating a light, airy workplace with new carpeting, furniture and a neutral palette to support everyday working.
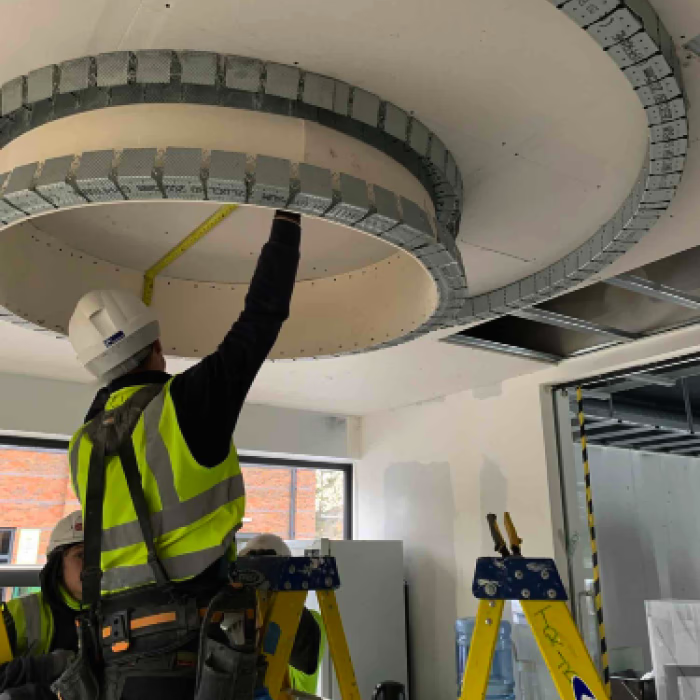
Designing around the technology
The ground floor brought a different set of challenges. Positioning and housing numerous Daikin products, including fully operational equipment, required careful technical coordination. We worked closely with Daikin throughout, adapting the design as requirements evolved to ensure the space could support practical training.

Bringing learning to life
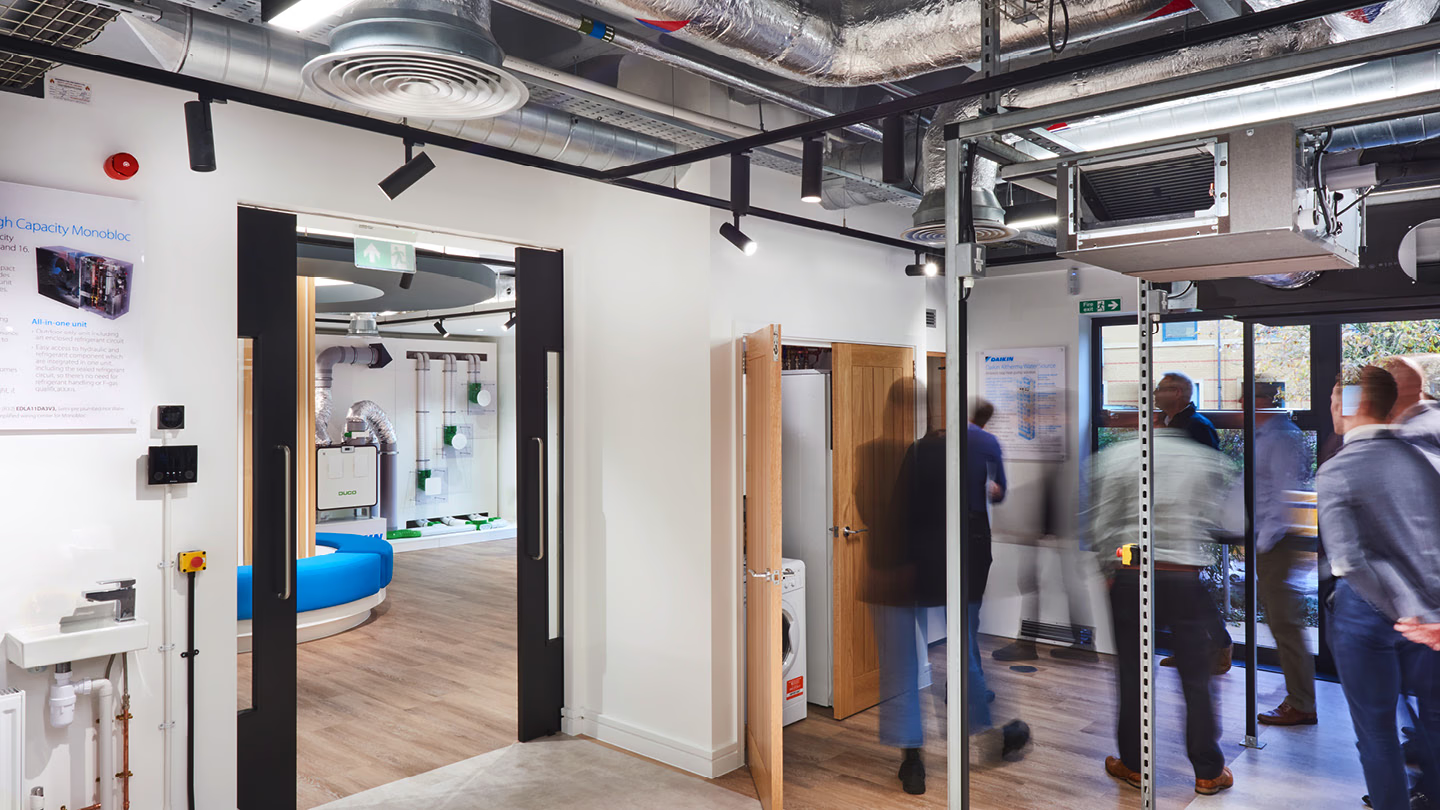
The completed facilities combines a new reception, conference facilities, training rooms and specialist product displays. Designed around the needs of installers and visitors, the facility brings together technical learning, product demonstrations and industry engagement in one dedicated environment.

Details
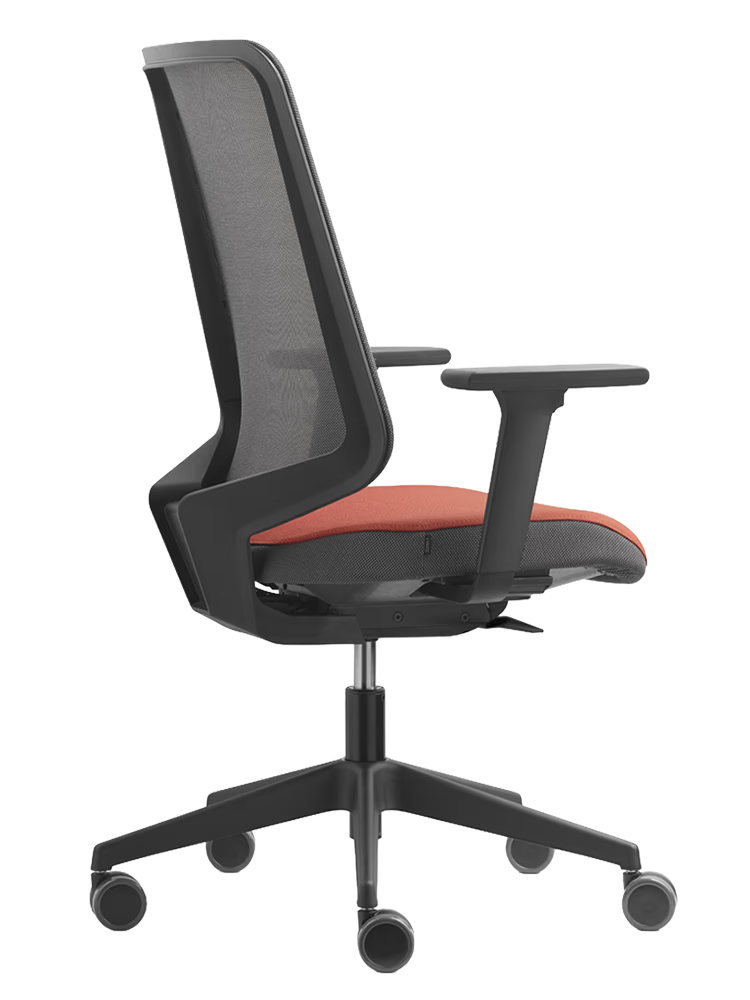
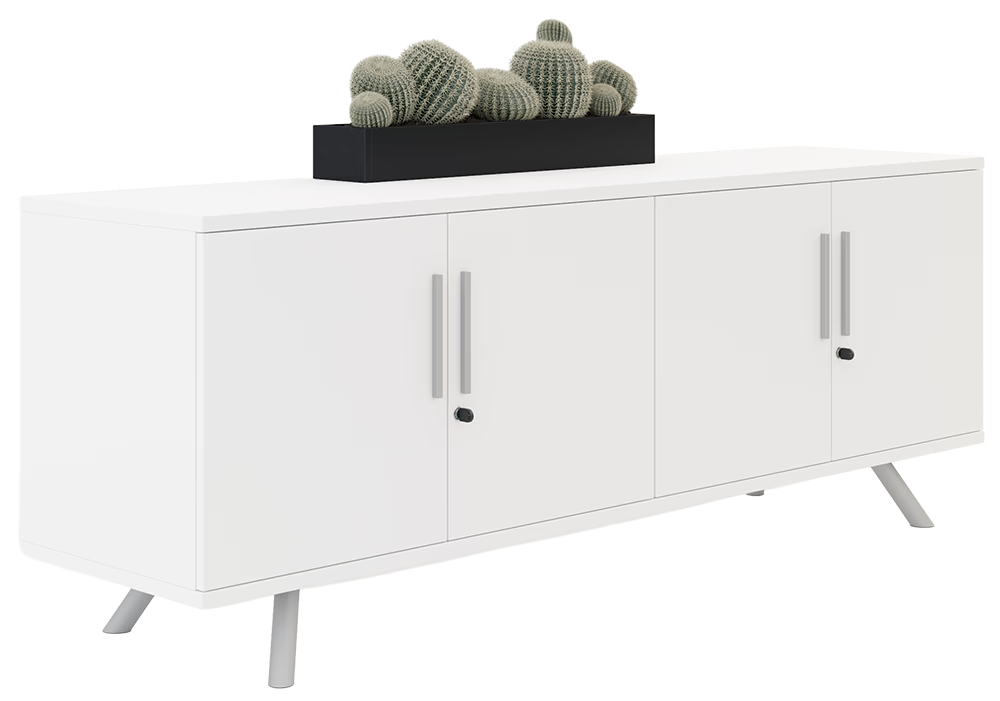
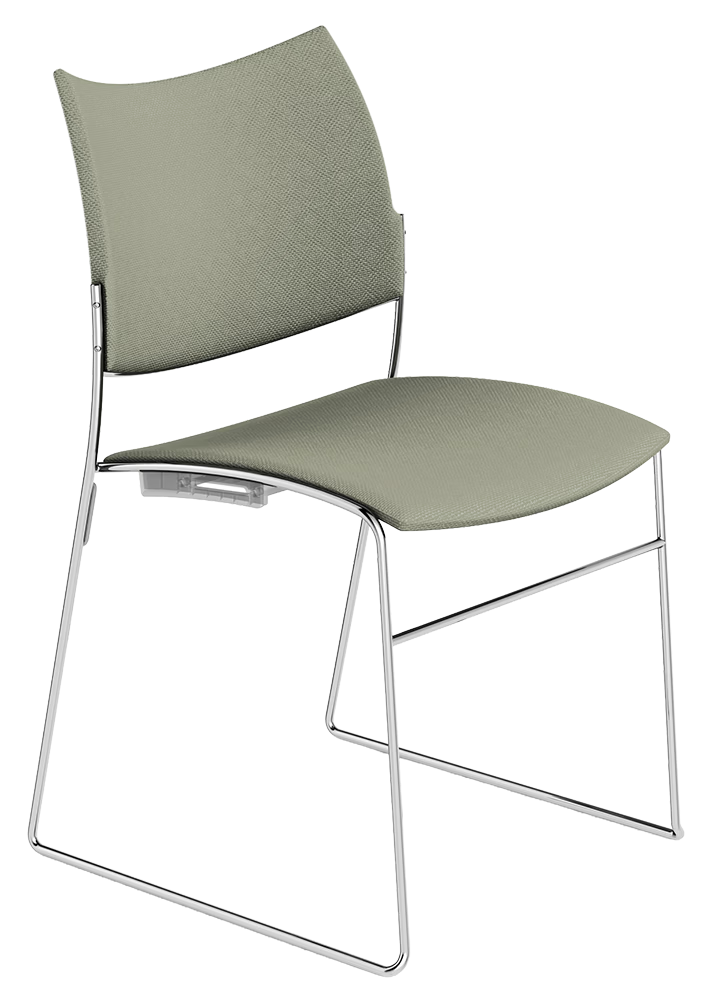
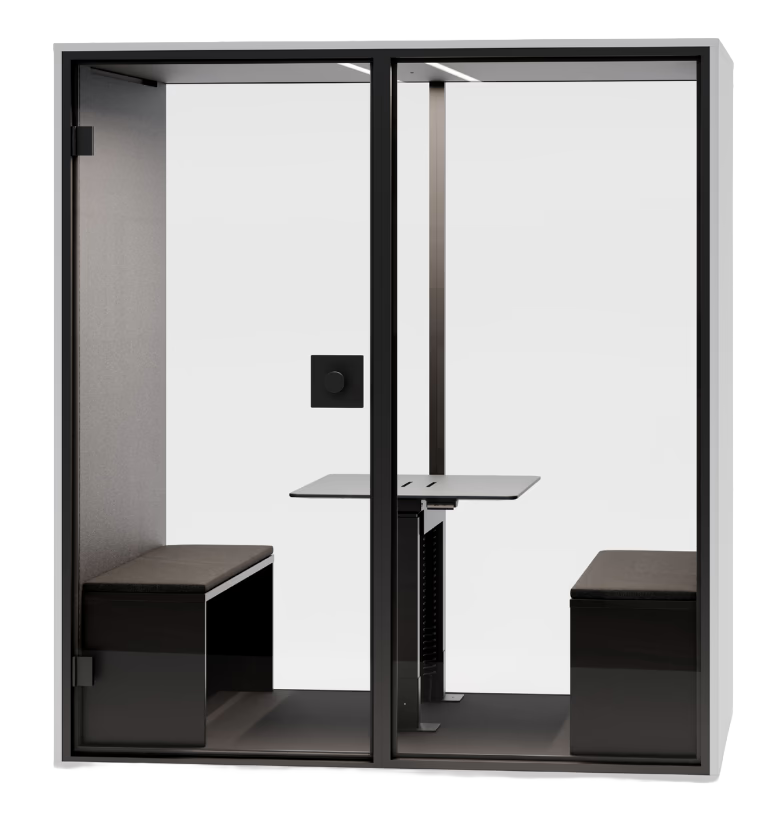
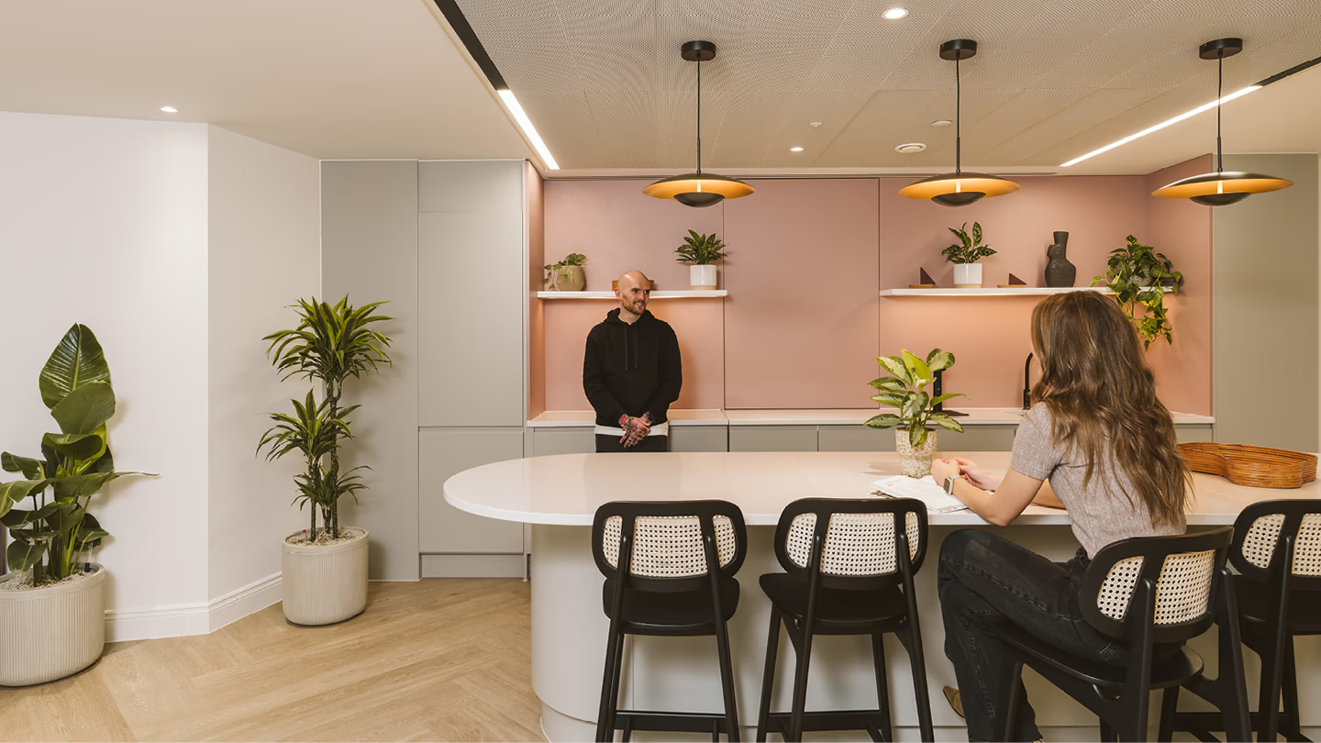
A neutral, Daikin-led palette connects the two floors, withfresh carpeting and contemporary furniture creating a light, welcomingworkplace upstairs. Downstairs, exposed ceilings and suspended features bringan industrial character, allowing the technology and product displays to takecentre stage.
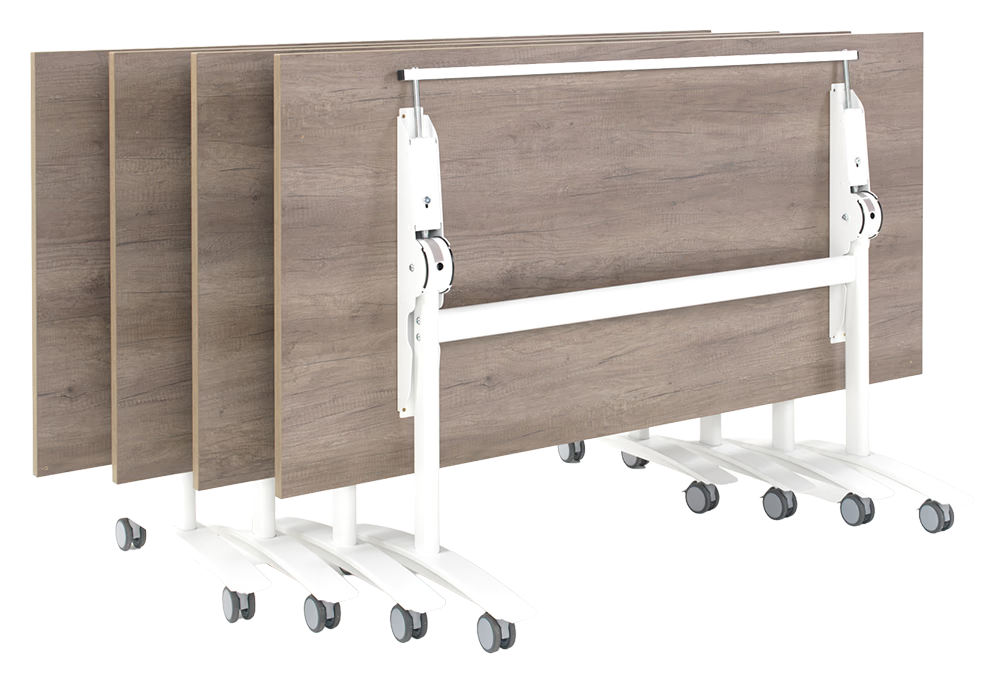
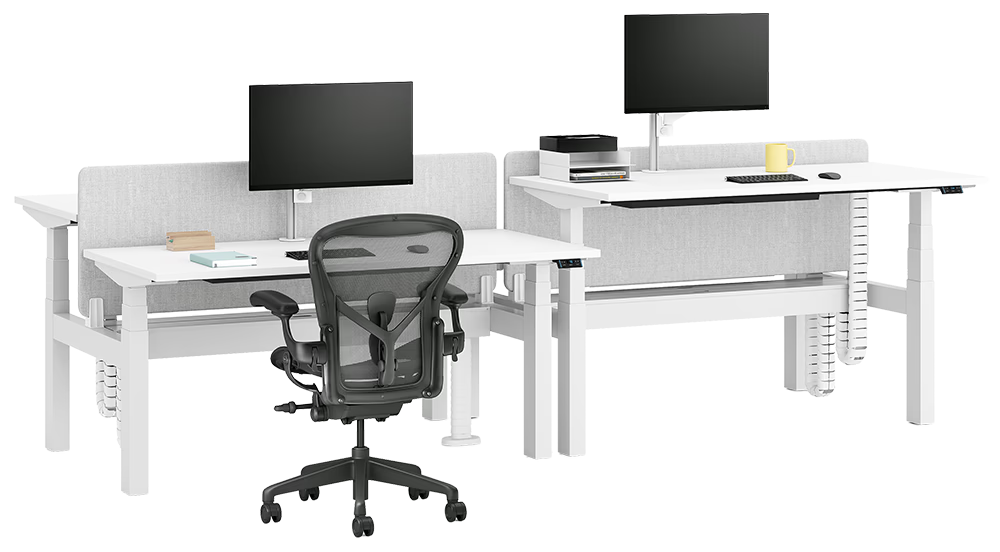
Furniture Selection
Gallery
Similar Projects

Heading 1
Heading 2
Heading 3
Heading 4
Heading 5
Heading 6
Lorem ipsum dolor sit amet, consectetur adipiscing elit, sed do eiusmod tempor incididunt ut labore et dolore magna aliqua. Ut enim ad minim veniam, quis nostrud exercitation ullamco laboris nisi ut aliquip ex ea commodo consequat. Duis aute irure dolor in reprehenderit in voluptate velit esse cillum dolore eu fugiat nulla pariatur.
Block quote
Ordered list
- Item 1
- Item 2
- Item 3
Unordered list
- Item A
- Item B
- Item C
Bold text
Emphasis
Superscript
Subscript
Heading 1
Heading 2
Heading 3
Heading 4
Heading 5
Heading 6
Lorem ipsum dolor sit amet, consectetur adipiscing elit, sed do eiusmod tempor incididunt ut labore et dolore magna aliqua. Ut enim ad minim veniam, quis nostrud exercitation ullamco laboris nisi ut aliquip ex ea commodo consequat. Duis aute irure dolor in reprehenderit in voluptate velit esse cillum dolore eu fugiat nulla pariatur.
Block quote
Ordered list
- Item 1
- Item 2
- Item 3
Unordered list
- Item A
- Item B
- Item C
Bold text
Emphasis
Superscript
Subscript


Heading 1
Heading 2
Heading 3
Heading 4
Heading 5
Heading 6
Lorem ipsum dolor sit amet, consectetur adipiscing elit, sed do eiusmod tempor incididunt ut labore et dolore magna aliqua. Ut enim ad minim veniam, quis nostrud exercitation ullamco laboris nisi ut aliquip ex ea commodo consequat. Duis aute irure dolor in reprehenderit in voluptate velit esse cillum dolore eu fugiat nulla pariatur.
Block quote
Ordered list
- Item 1
- Item 2
- Item 3
Unordered list
- Item A
- Item B
- Item C
Bold text
Emphasis
Superscript
Subscript


Heading 1
Heading 2
Heading 3
Heading 4
Heading 5
Heading 6
Lorem ipsum dolor sit amet, consectetur adipiscing elit, sed do eiusmod tempor incididunt ut labore et dolore magna aliqua. Ut enim ad minim veniam, quis nostrud exercitation ullamco laboris nisi ut aliquip ex ea commodo consequat. Duis aute irure dolor in reprehenderit in voluptate velit esse cillum dolore eu fugiat nulla pariatur.
Block quote
Ordered list
- Item 1
- Item 2
- Item 3
Unordered list
- Item A
- Item B
- Item C
Bold text
Emphasis
Superscript
Subscript
Heading 1
Heading 2
Heading 3
Heading 4
Heading 5
Heading 6
Lorem ipsum dolor sit amet, consectetur adipiscing elit, sed do eiusmod tempor incididunt ut labore et dolore magna aliqua. Ut enim ad minim veniam, quis nostrud exercitation ullamco laboris nisi ut aliquip ex ea commodo consequat. Duis aute irure dolor in reprehenderit in voluptate velit esse cillum dolore eu fugiat nulla pariatur.
Block quote
Ordered list
- Item 1
- Item 2
- Item 3
Unordered list
- Item A
- Item B
- Item C
Bold text
Emphasis
Superscript
Subscript

Heading 1
Heading 2
Heading 3
Heading 4
Heading 5
Heading 6
Lorem ipsum dolor sit amet, consectetur adipiscing elit, sed do eiusmod tempor incididunt ut labore et dolore magna aliqua. Ut enim ad minim veniam, quis nostrud exercitation ullamco laboris nisi ut aliquip ex ea commodo consequat. Duis aute irure dolor in reprehenderit in voluptate velit esse cillum dolore eu fugiat nulla pariatur.
Block quote
Ordered list
- Item 1
- Item 2
- Item 3
Unordered list
- Item A
- Item B
- Item C
Bold text
Emphasis
Superscript
Subscript
Have a project in mind?
Let’s work together
Great projects start with great relationships. Fill out the form and a member of our team will get right back to you.
This site is protected by reCAPTCHA and the Google Privacy Policy. Terms of Service apply.
This site is protected by reCAPTCHA and the Google Privacy Policy. Terms of Service apply.