6,300 ft²
A distinctive new identity, let within months
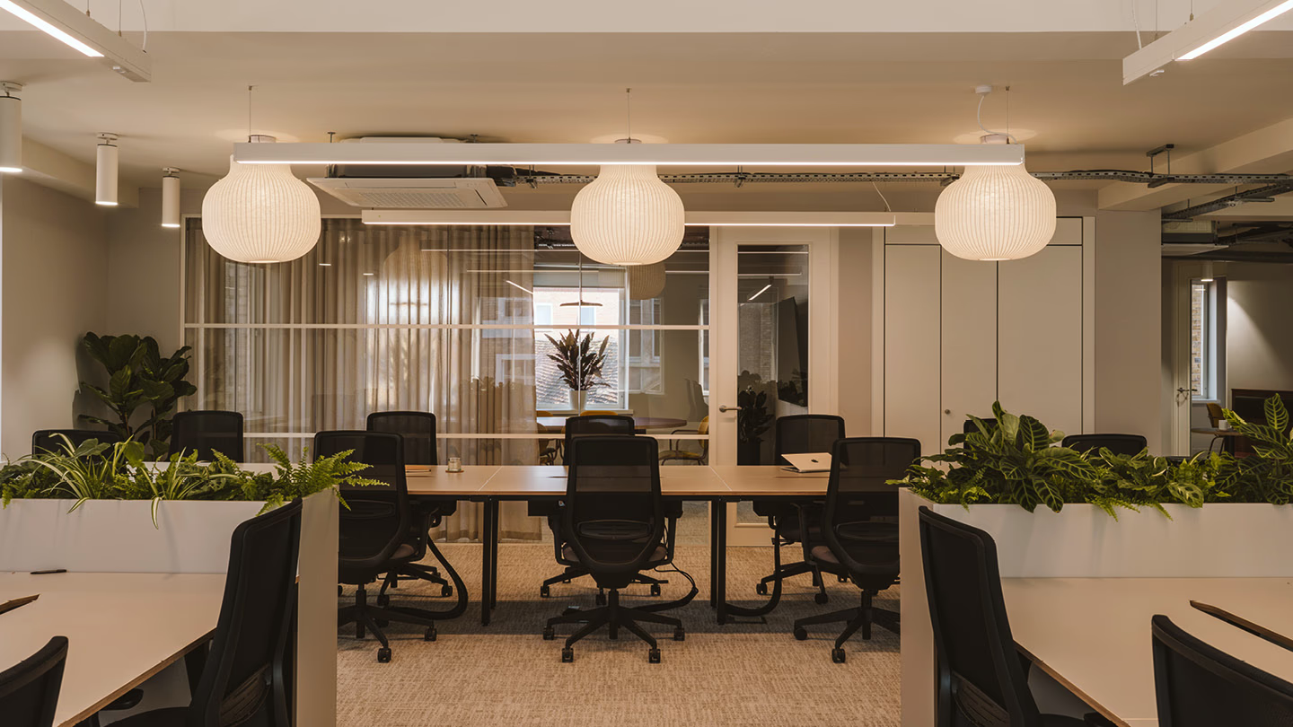
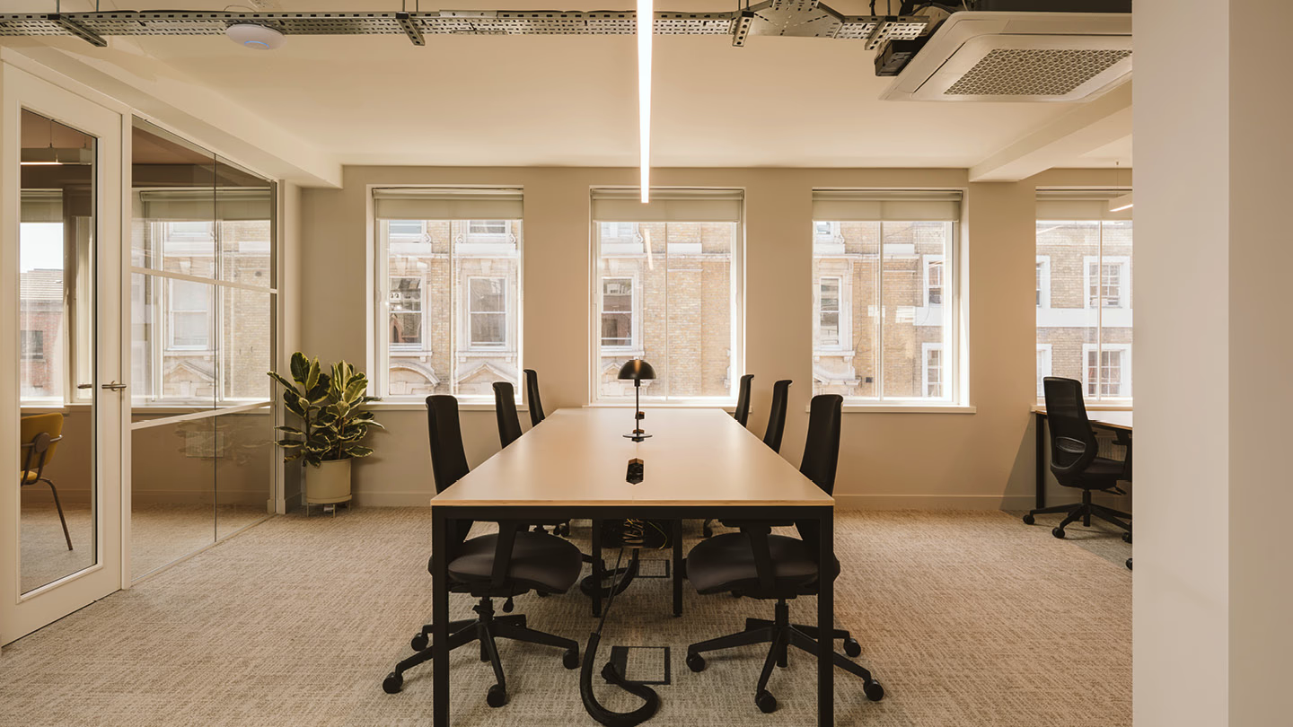
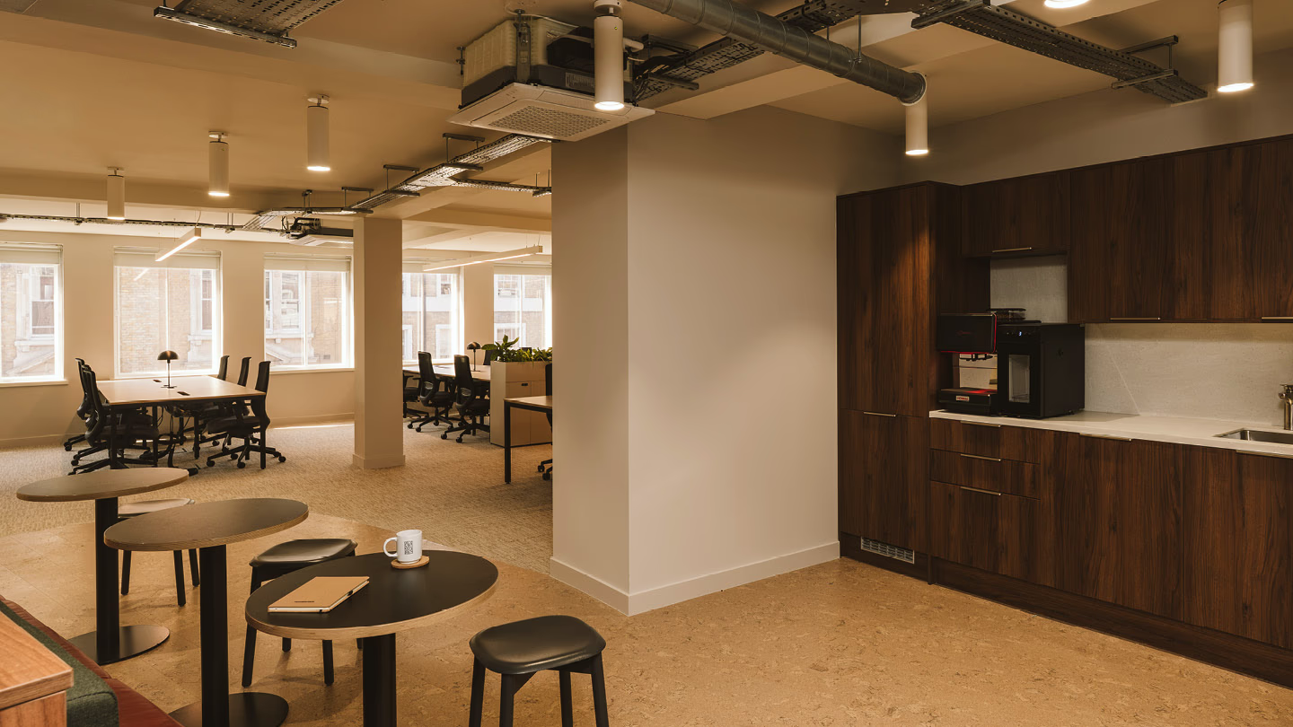
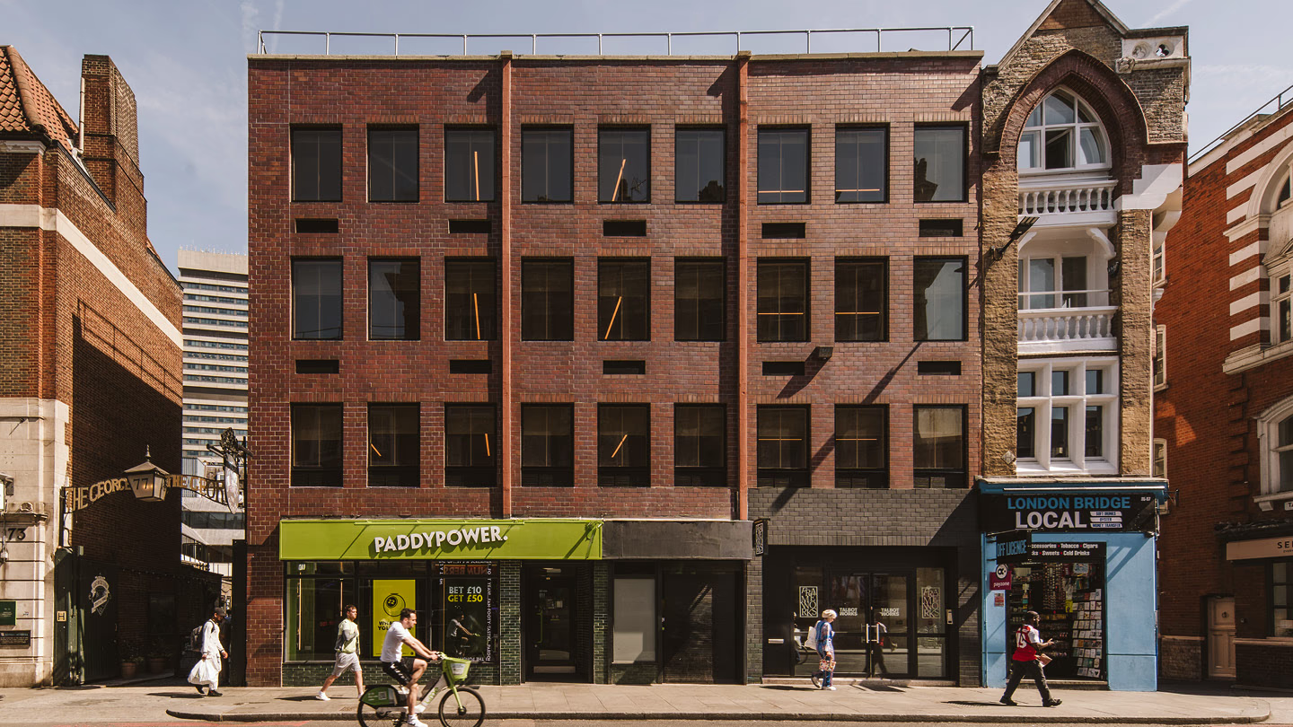
This Borough High Street workplace was designed to balance George House’s original character with a bright, contemporary feel and broad occupier appeal.
Brief
Reviving the best of George House
Frameworks came to us with a clear ambition: give an ageing office building a new lease of life and create a managed workplace with an identity distinctly its own.
The brief was shaped around George House itself – its character, its Borough High Street setting and its position beside the historic George Inn – while creating flexible, market-ready spaces with broad occupier appeal.
Following a detailed design process, we brought the vision together as a complete turnkey solution, from the building’s arrival experience through to the three office floors.
Approach
Peeling back the layers
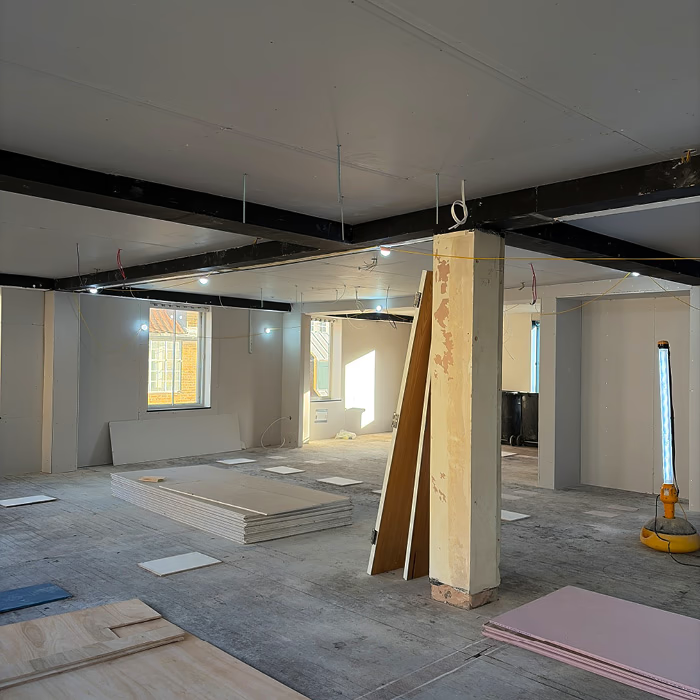
George House had decades of previous fit-outs behind its walls, floors and ceilings. As we stripped them away, the building’s true condition became clearer. Working closely with Frameworks, we responded as the building revealed itself, making decisions together while protecting the design intent.
When further asbestos, not identified in the initial survey, was uncovered, we acted quickly to make the site safe and keep the project moving.

Restoring what mattered
Our approach was to work with George House, not against it. We looked at what was worth retaining, where we could bring back original character and where new interventions would have the most impact.
The result feels considered rather than overworked, giving the building a stronger identity while keeping its history visible throughout. Old and new now sit comfortably together, keeping the building’s character at its heart.

Creating contrast
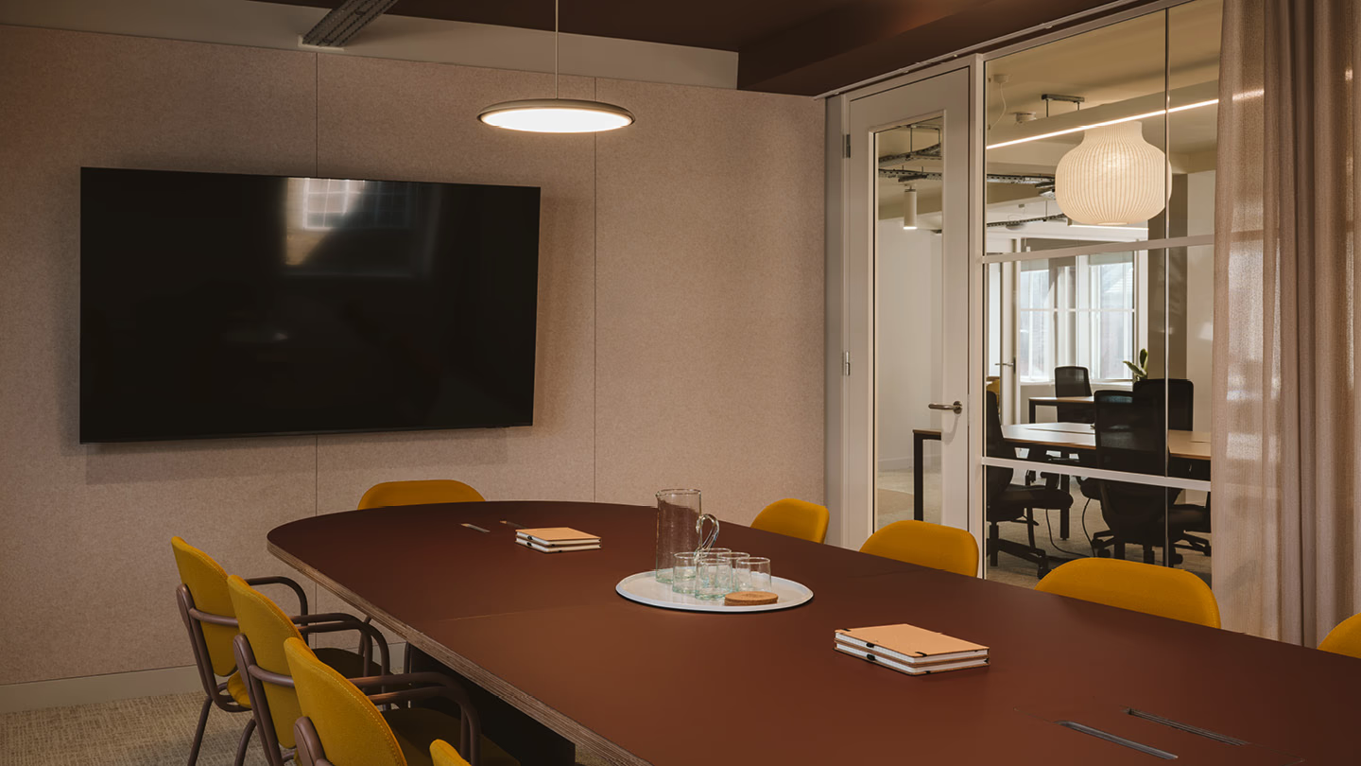
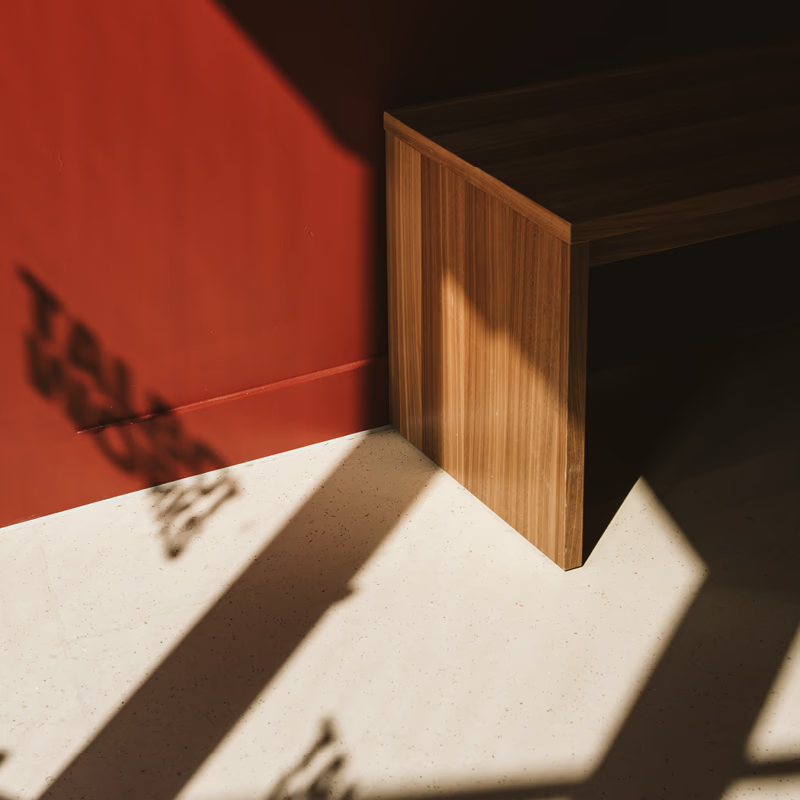
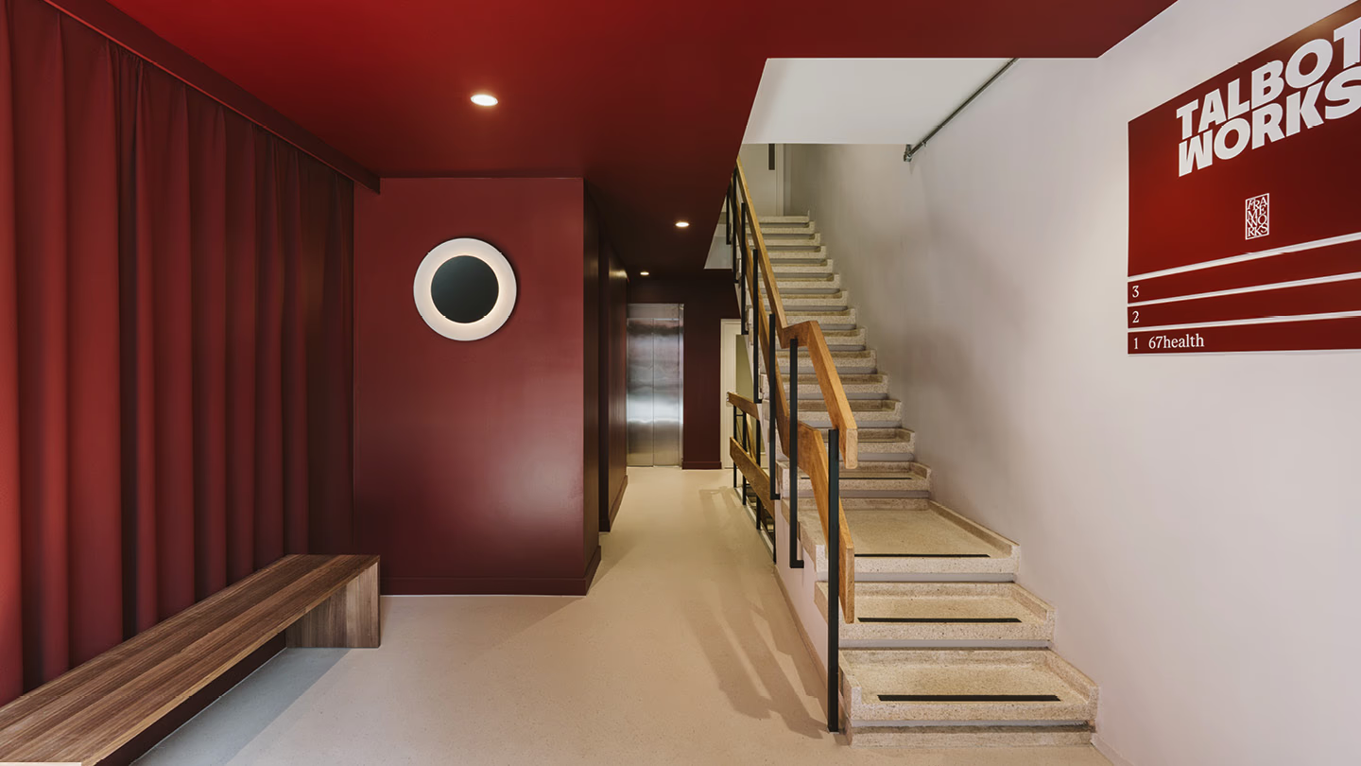
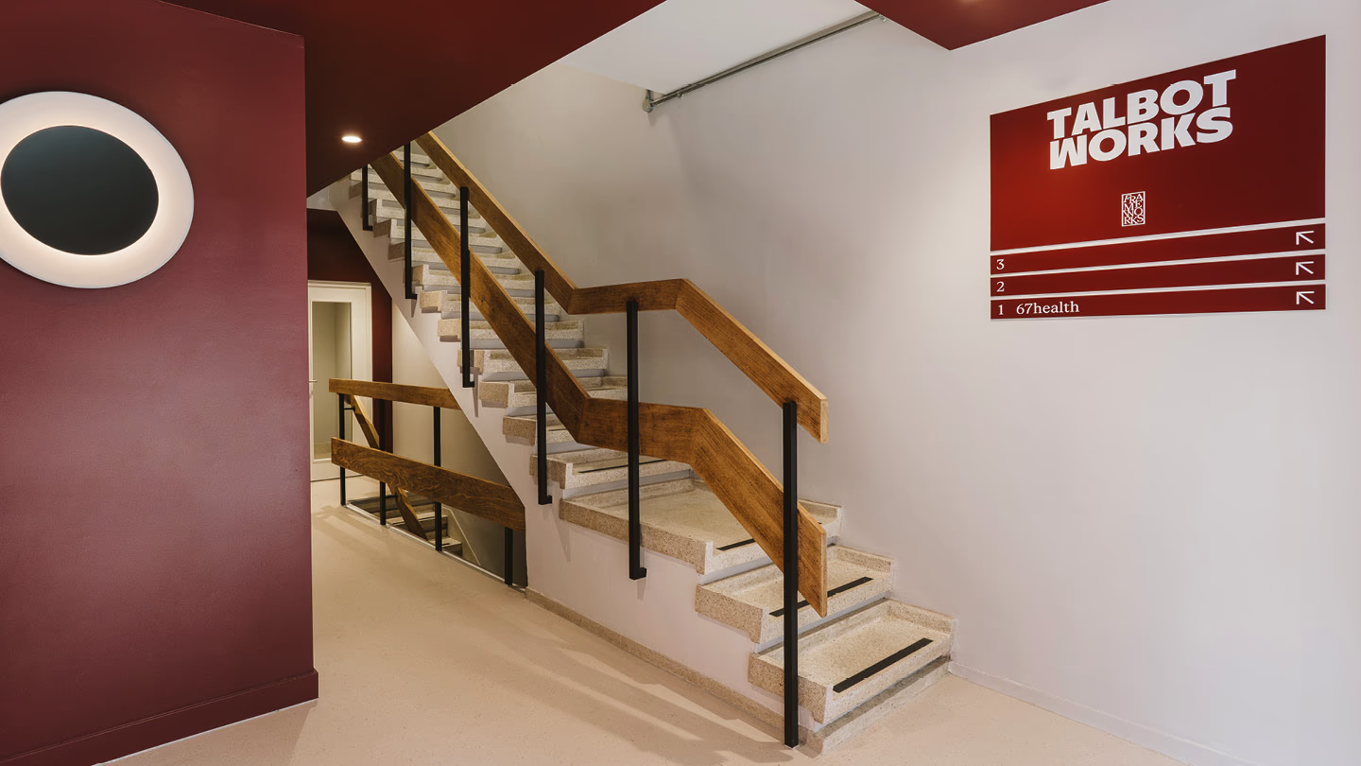
The design plays on contrast, creating a richer, more intimate experience on arrival before transitioning to brighter, calmer floors above. Deep maroon tones bring a members’ club feel to the entrance and lower ground, setting them apart from the lighter workspaces.
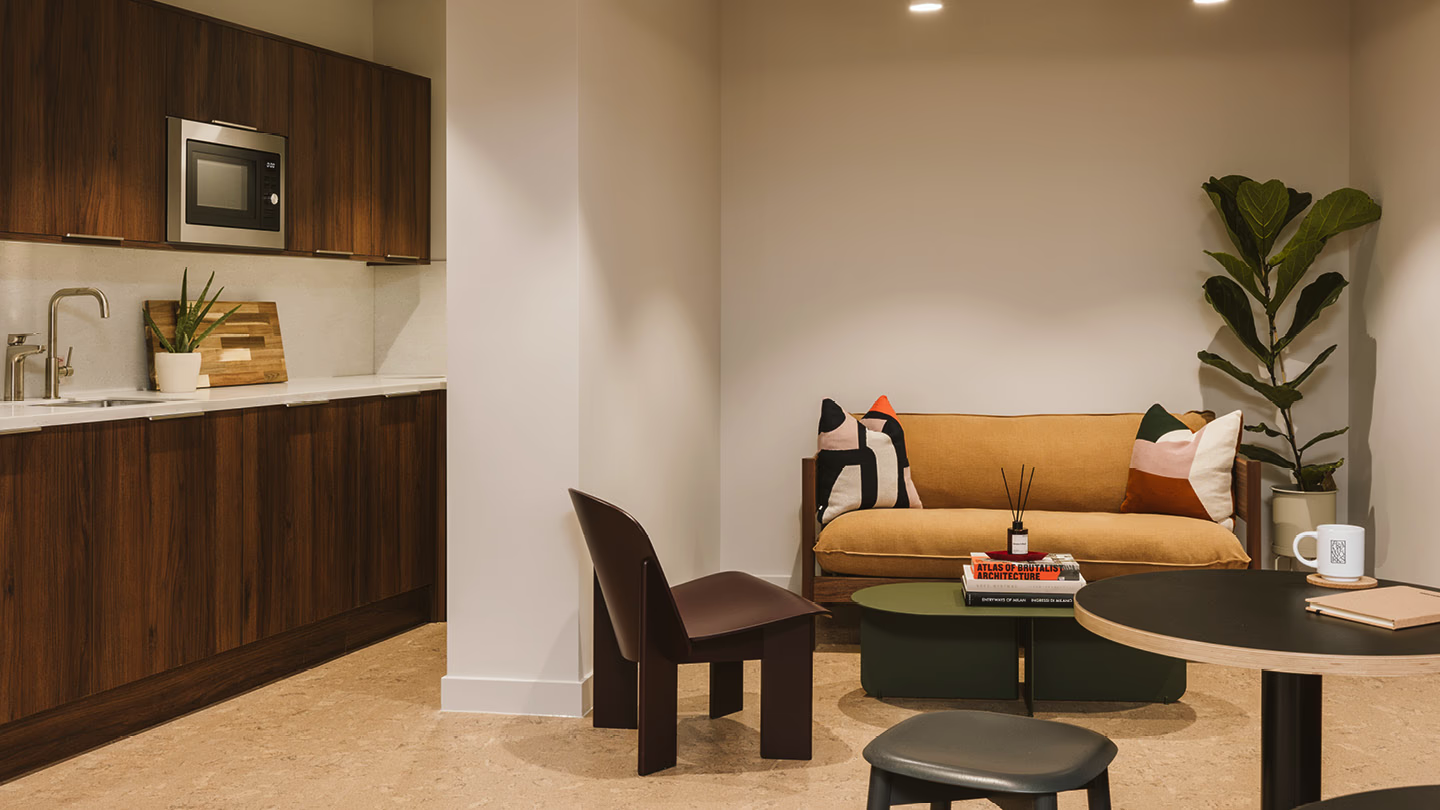
Throughout, the palette is deliberately restrained, giving each space character while creating a sense of calm away from the energy of Borough outside.

Details
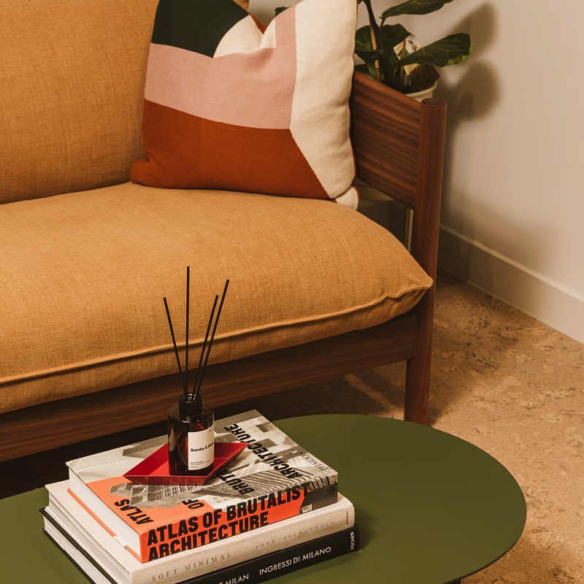
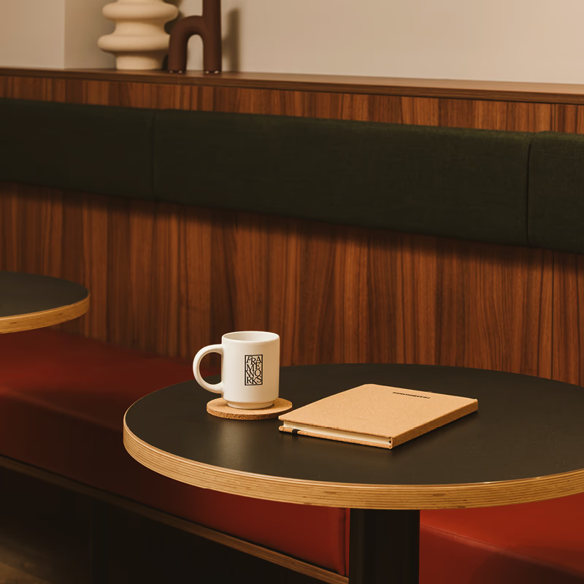
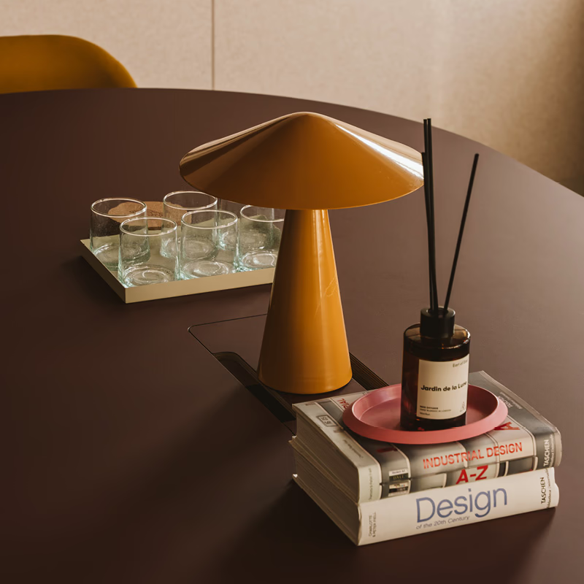
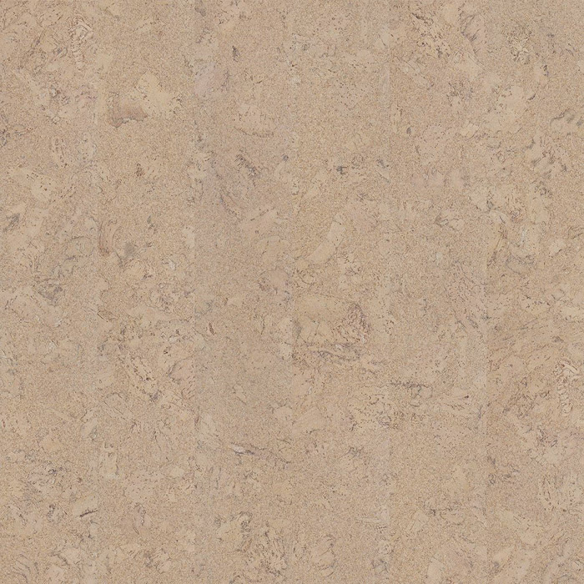
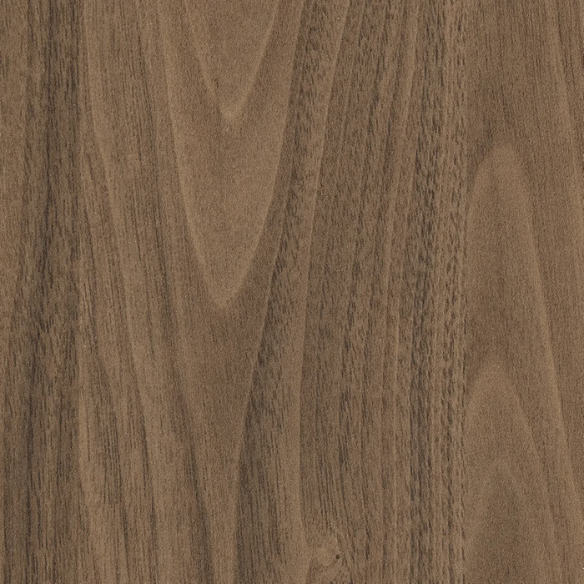
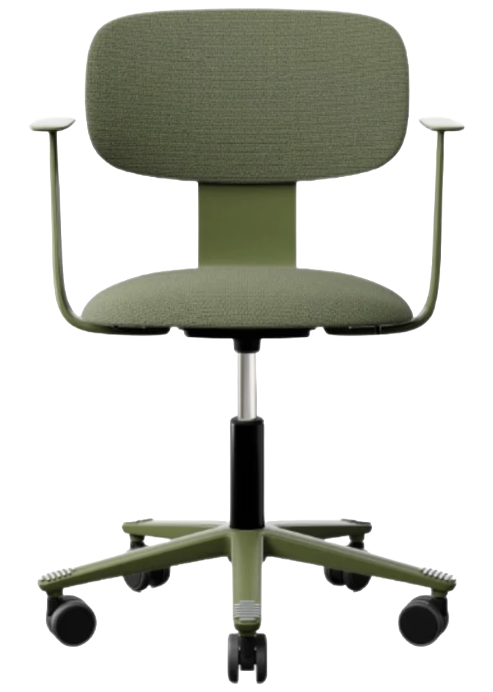
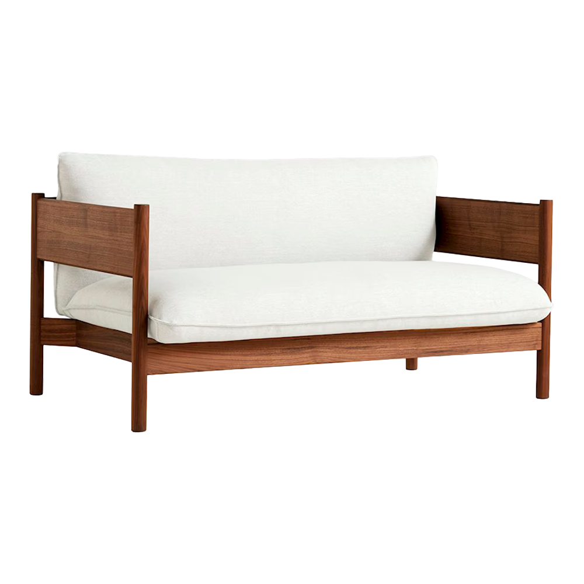
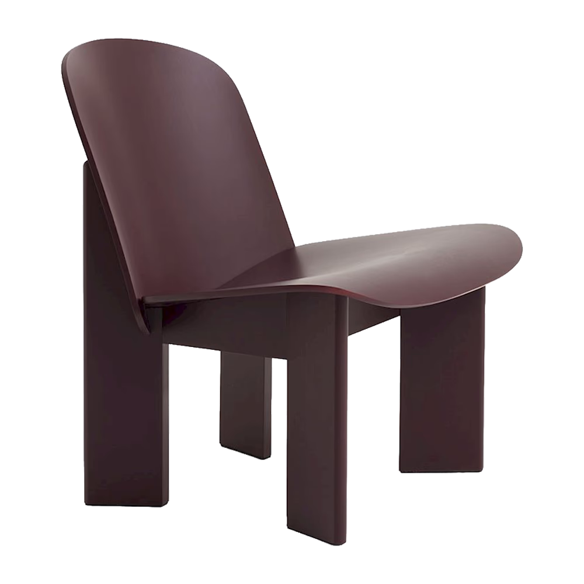
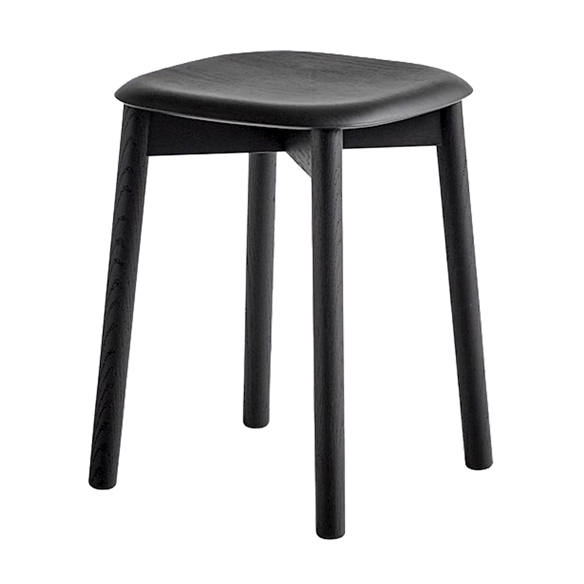
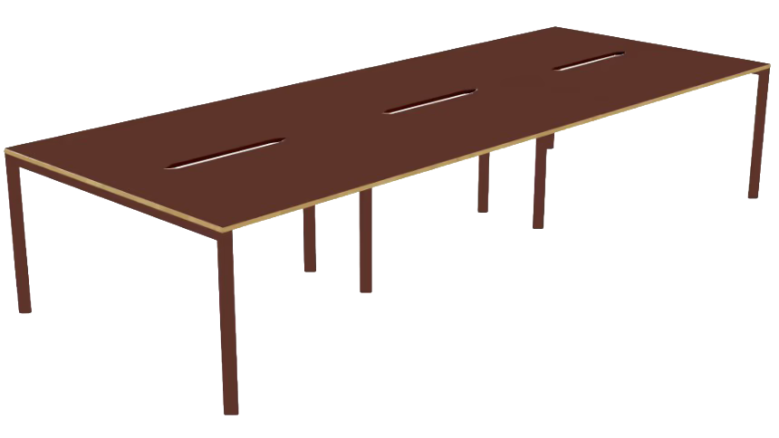
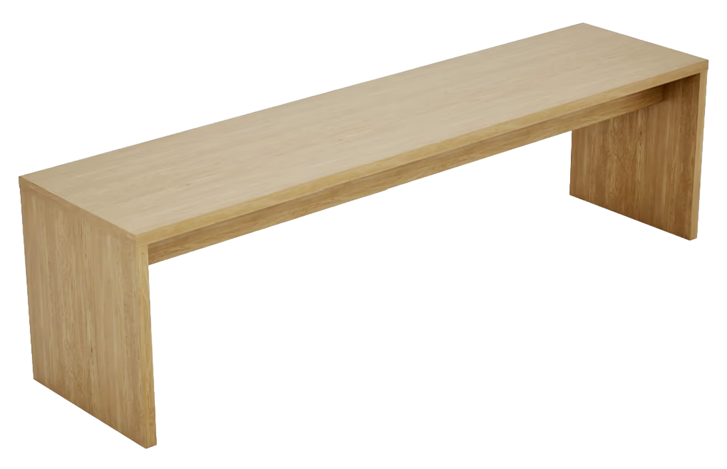
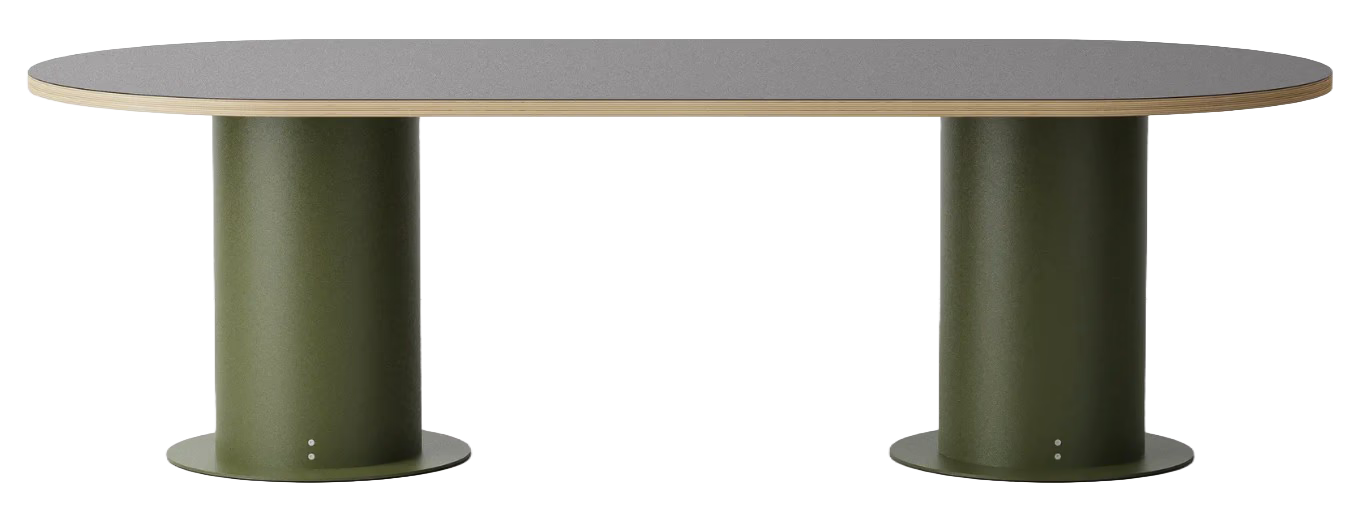
Deep maroon tones give the entrance and basement their rich character, before giving way to lighter finishes upstairs. Restored terrazzo, cork flooring and tonal carpets create warmth and texture, while dark mahogany tones and rich, velvet-like upholstery bring depth to the furniture palette.
Furniture Selection

Gallery
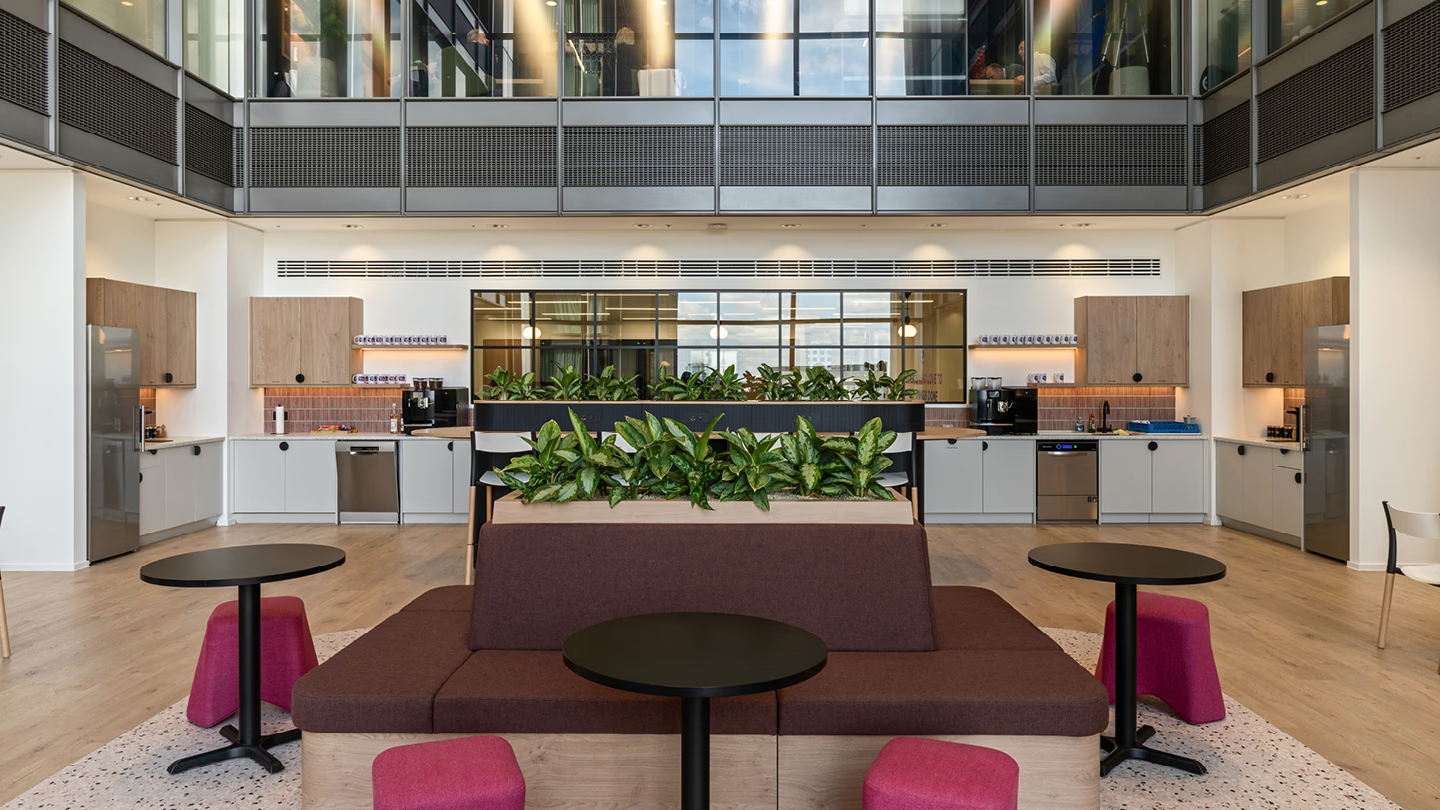
Similar Projects

Heading 1
Heading 2
Heading 3
Heading 4
Heading 5
Heading 6
Lorem ipsum dolor sit amet, consectetur adipiscing elit, sed do eiusmod tempor incididunt ut labore et dolore magna aliqua. Ut enim ad minim veniam, quis nostrud exercitation ullamco laboris nisi ut aliquip ex ea commodo consequat. Duis aute irure dolor in reprehenderit in voluptate velit esse cillum dolore eu fugiat nulla pariatur.
Block quote
Ordered list
- Item 1
- Item 2
- Item 3
Unordered list
- Item A
- Item B
- Item C
Bold text
Emphasis
Superscript
Subscript


Heading 1
Heading 2
Heading 3
Heading 4
Heading 5
Heading 6
Lorem ipsum dolor sit amet, consectetur adipiscing elit, sed do eiusmod tempor incididunt ut labore et dolore magna aliqua. Ut enim ad minim veniam, quis nostrud exercitation ullamco laboris nisi ut aliquip ex ea commodo consequat. Duis aute irure dolor in reprehenderit in voluptate velit esse cillum dolore eu fugiat nulla pariatur.
Block quote
Ordered list
- Item 1
- Item 2
- Item 3
Unordered list
- Item A
- Item B
- Item C
Bold text
Emphasis
Superscript
Subscript
Heading 1
Heading 2
Heading 3
Heading 4
Heading 5
Heading 6
Lorem ipsum dolor sit amet, consectetur adipiscing elit, sed do eiusmod tempor incididunt ut labore et dolore magna aliqua. Ut enim ad minim veniam, quis nostrud exercitation ullamco laboris nisi ut aliquip ex ea commodo consequat. Duis aute irure dolor in reprehenderit in voluptate velit esse cillum dolore eu fugiat nulla pariatur.
Block quote
Ordered list
- Item 1
- Item 2
- Item 3
Unordered list
- Item A
- Item B
- Item C
Bold text
Emphasis
Superscript
Subscript
Heading 1
Heading 2
Heading 3
Heading 4
Heading 5
Heading 6
Lorem ipsum dolor sit amet, consectetur adipiscing elit, sed do eiusmod tempor incididunt ut labore et dolore magna aliqua. Ut enim ad minim veniam, quis nostrud exercitation ullamco laboris nisi ut aliquip ex ea commodo consequat. Duis aute irure dolor in reprehenderit in voluptate velit esse cillum dolore eu fugiat nulla pariatur.
Block quote
Ordered list
- Item 1
- Item 2
- Item 3
Unordered list
- Item A
- Item B
- Item C
Bold text
Emphasis
Superscript
Subscript


Heading 1
Heading 2
Heading 3
Heading 4
Heading 5
Heading 6
Lorem ipsum dolor sit amet, consectetur adipiscing elit, sed do eiusmod tempor incididunt ut labore et dolore magna aliqua. Ut enim ad minim veniam, quis nostrud exercitation ullamco laboris nisi ut aliquip ex ea commodo consequat. Duis aute irure dolor in reprehenderit in voluptate velit esse cillum dolore eu fugiat nulla pariatur.
Block quote
Ordered list
- Item 1
- Item 2
- Item 3
Unordered list
- Item A
- Item B
- Item C
Bold text
Emphasis
Superscript
Subscript


Heading 1
Heading 2
Heading 3
Heading 4
Heading 5
Heading 6
Lorem ipsum dolor sit amet, consectetur adipiscing elit, sed do eiusmod tempor incididunt ut labore et dolore magna aliqua. Ut enim ad minim veniam, quis nostrud exercitation ullamco laboris nisi ut aliquip ex ea commodo consequat. Duis aute irure dolor in reprehenderit in voluptate velit esse cillum dolore eu fugiat nulla pariatur.
Block quote
Ordered list
- Item 1
- Item 2
- Item 3
Unordered list
- Item A
- Item B
- Item C
Bold text
Emphasis
Superscript
Subscript
Have a project in mind?
Let’s work together
Great projects start with great relationships. Fill out the form and a member of our team will get right back to you.
This site is protected by reCAPTCHA and the Google Privacy Policy. Terms of Service apply.
This site is protected by reCAPTCHA and the Google Privacy Policy. Terms of Service apply.