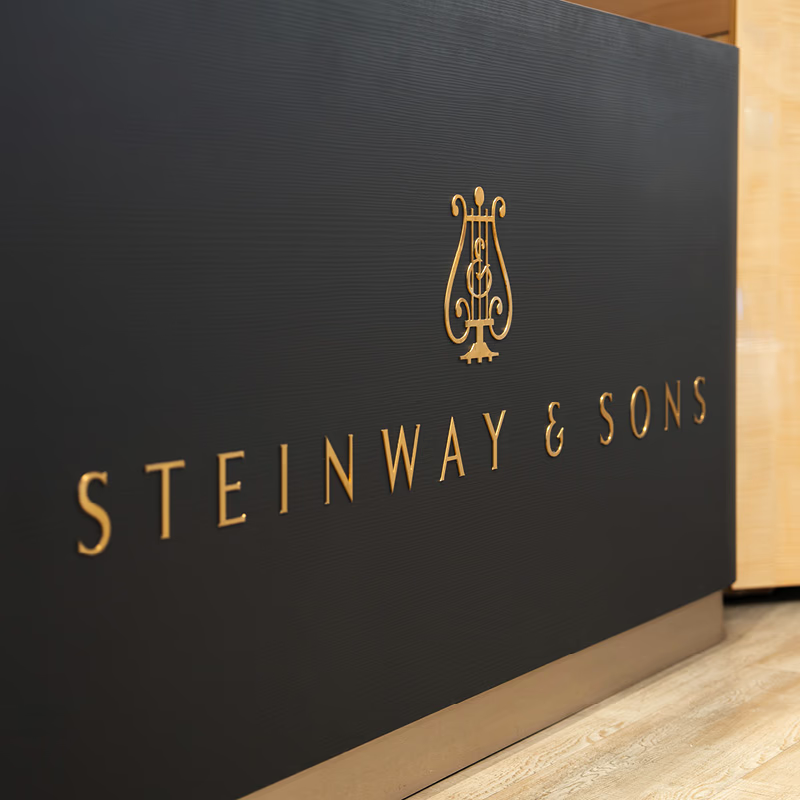
5,000 ft²
A reimagined showroom for Steinway & Sons
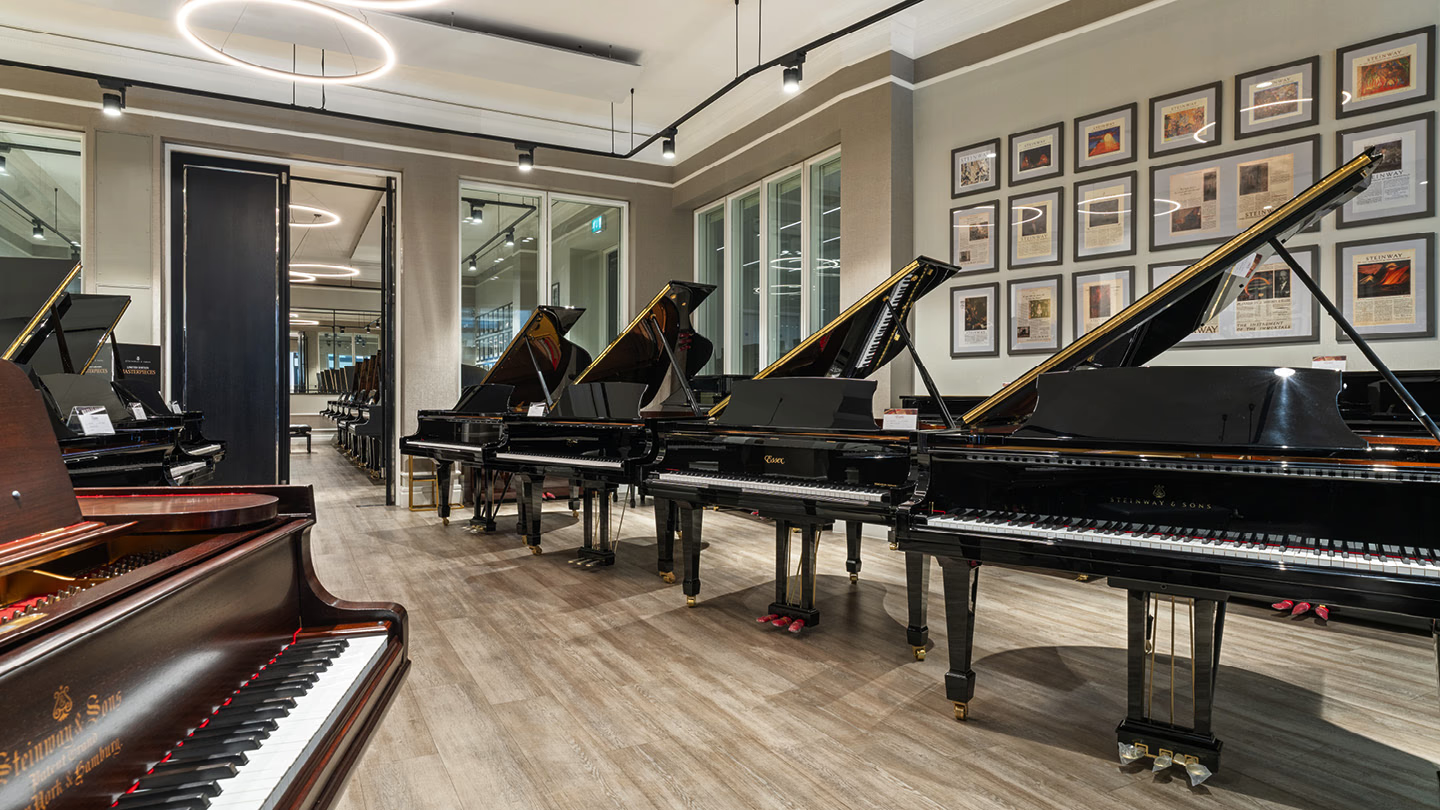
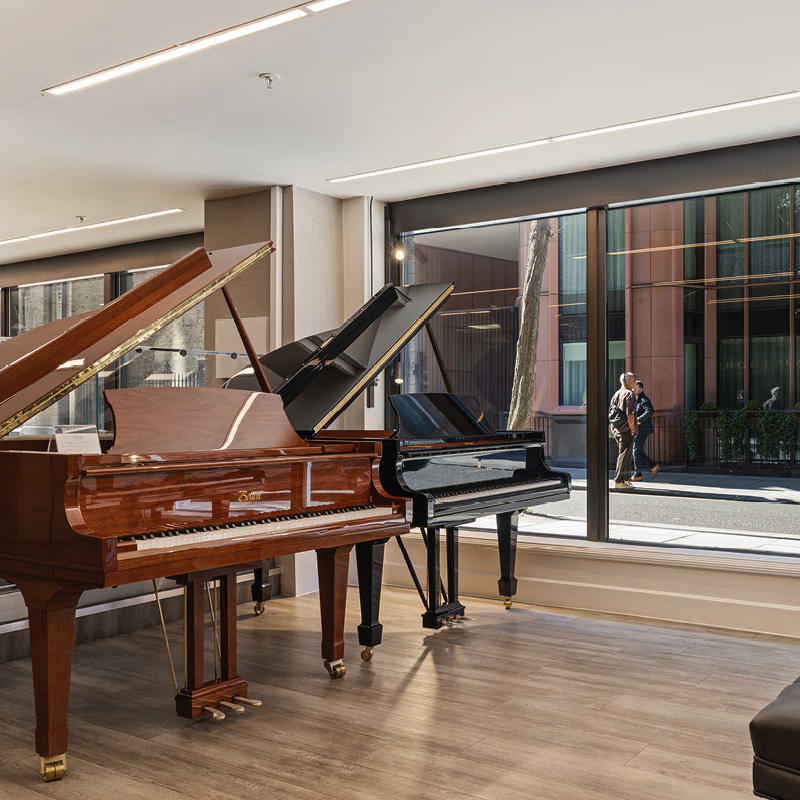
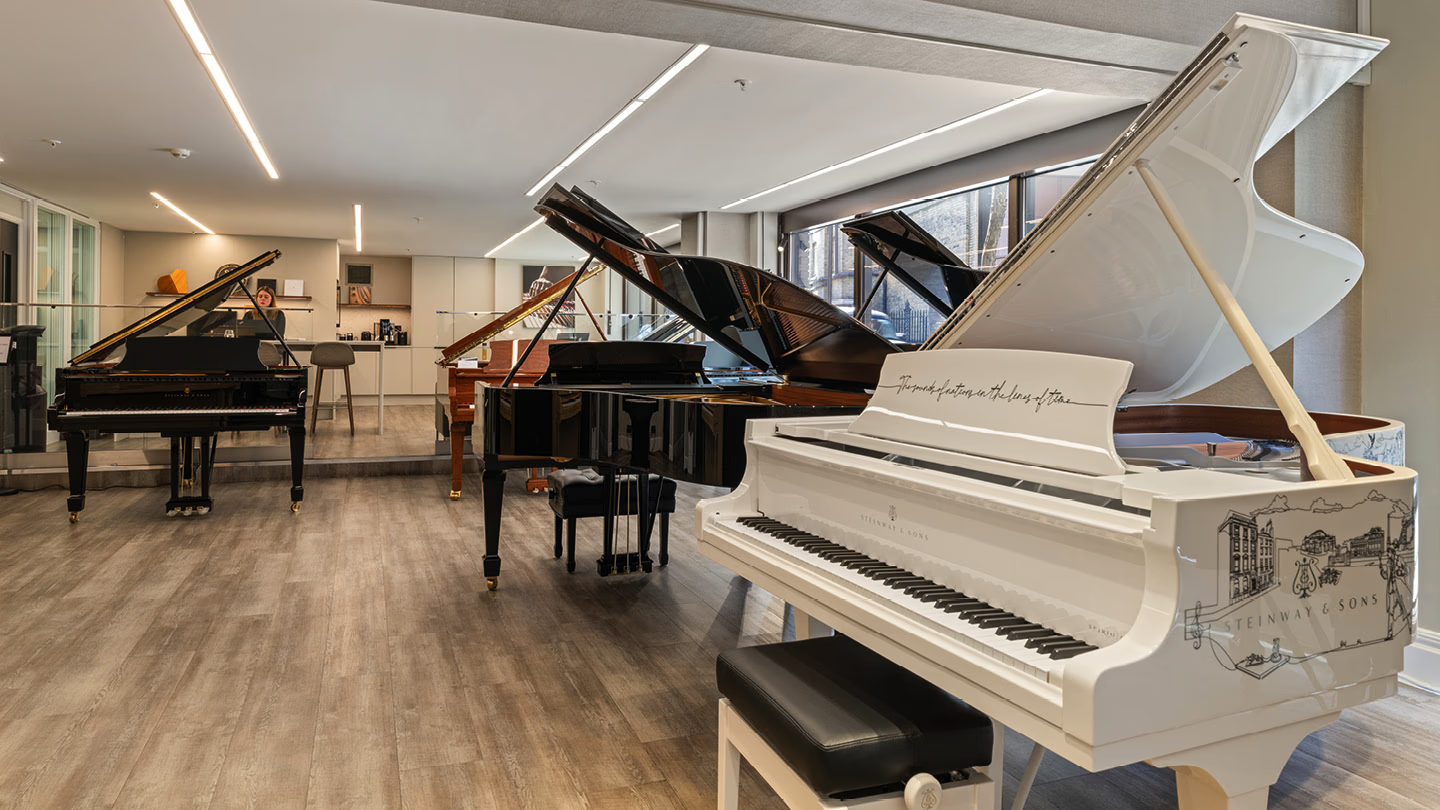
Situated on Marylebone Lane, in the heart of the West End, we transformed Steinway Hall with a considered redesign of the external façade, ground floor showroom, hospitality areas and practice rooms for artists and ambassadors, creating a London destination that reflects the quality and character of one of the world’s most recognised brands.
Brief
Reimagining Steinway Hall
The focus was on enhancing the experience of Steinway Hall while respecting the character that makes it so distinctive. Externally, that meant upgrading the façade and creating a stronger sense of arrival from Marylebone Lane.
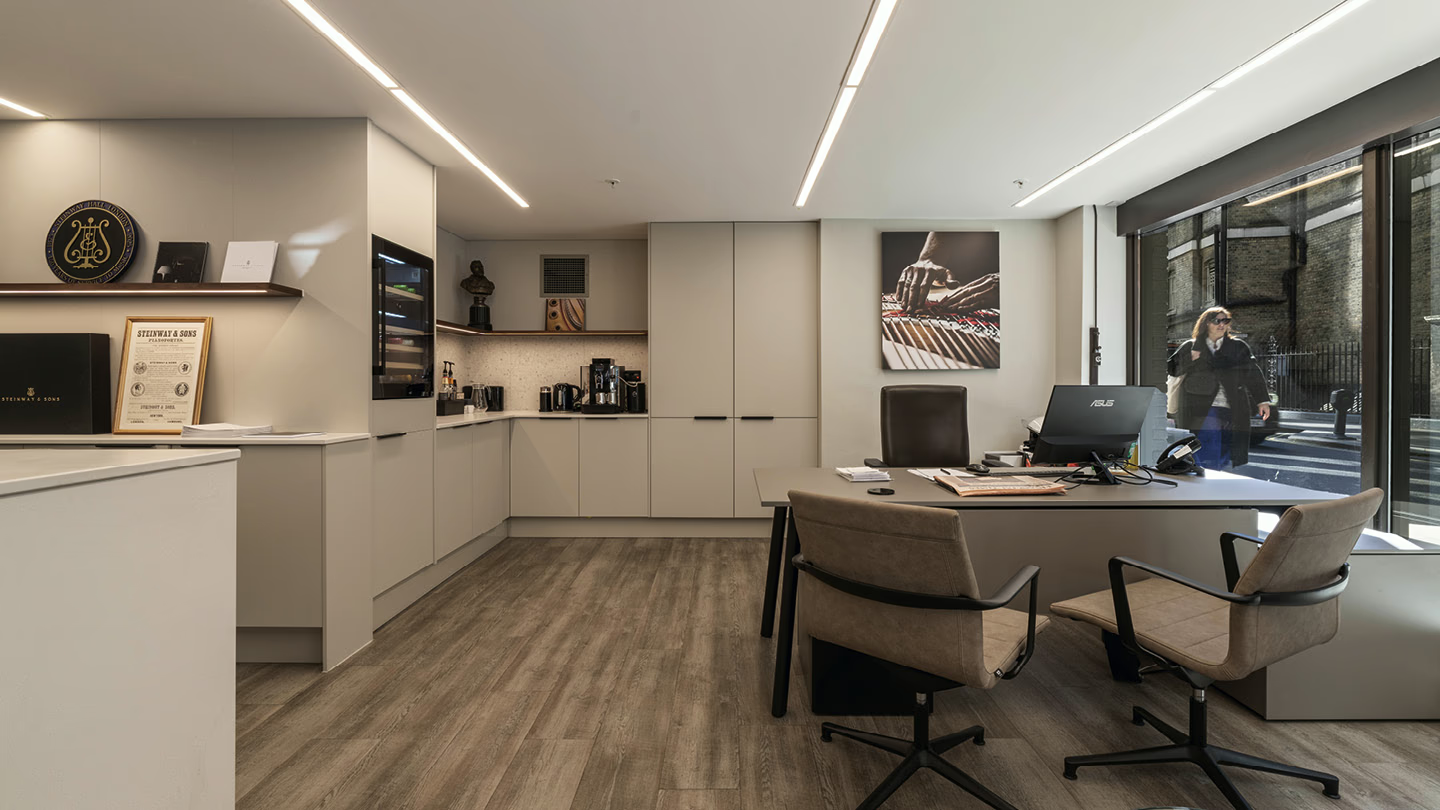
Inside, Steinway & Sons wanted to improve the showroom environment, upgrade the feature lighting and make better use of the spaces used by customers, staff, artists and ambassadors.
It wasn’t about starting again. It was about looking at what was already there, understanding what could work better and making the right changes in the right places.
Approach
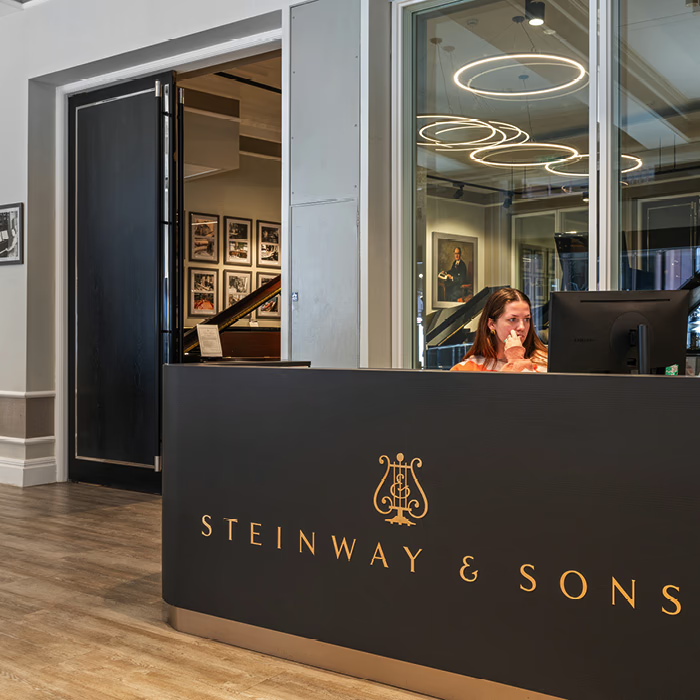
Delivering in a Live Environment
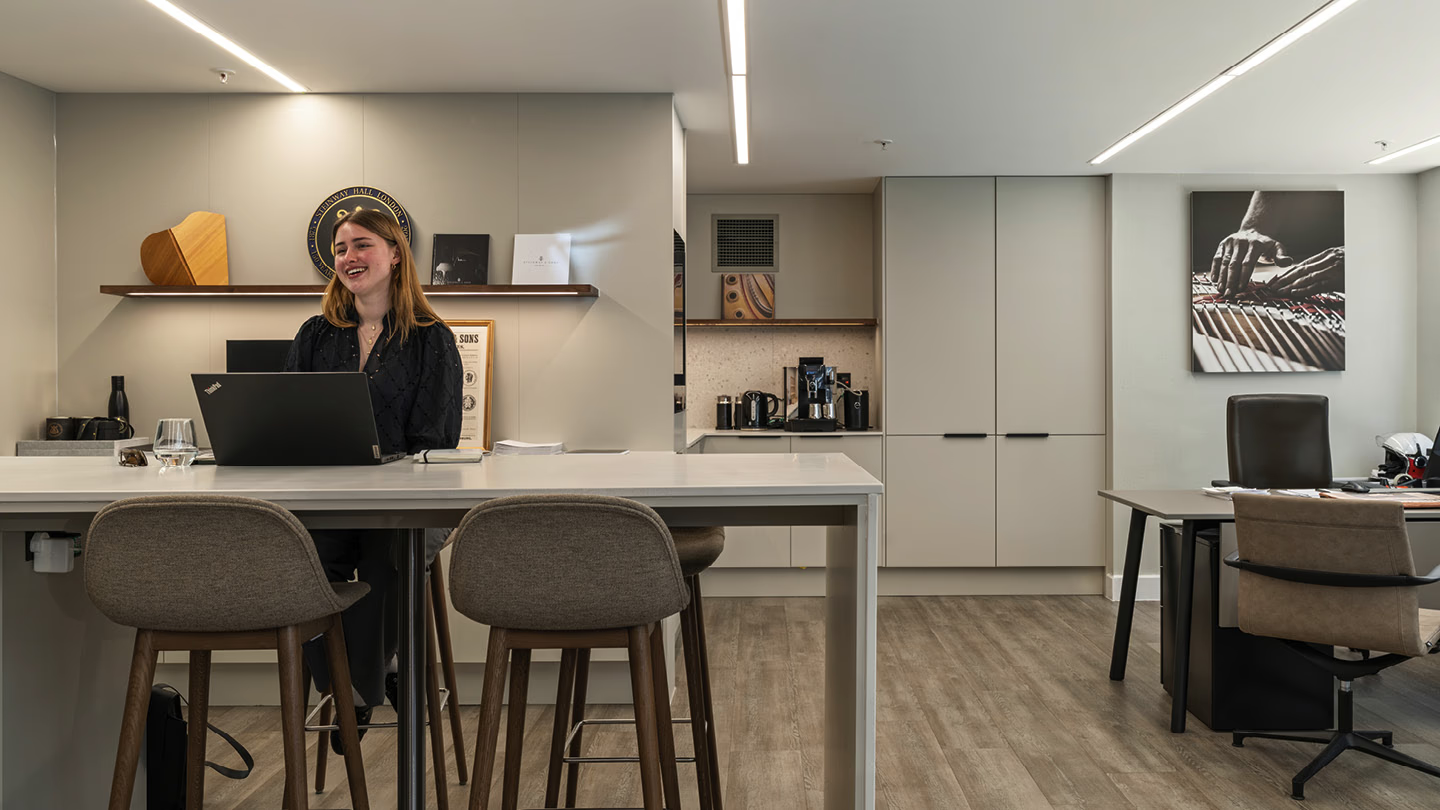
Steinway Hall remained fully operational throughout the project, with customers visiting, artists practising and the team continuing their day-to-day work. That meant working around the rhythm of the building, adapting to the people and activity within it. Close coordination helped minimise disruption, allowing new finishes and features to take shape while retaining key elements of the original interior.
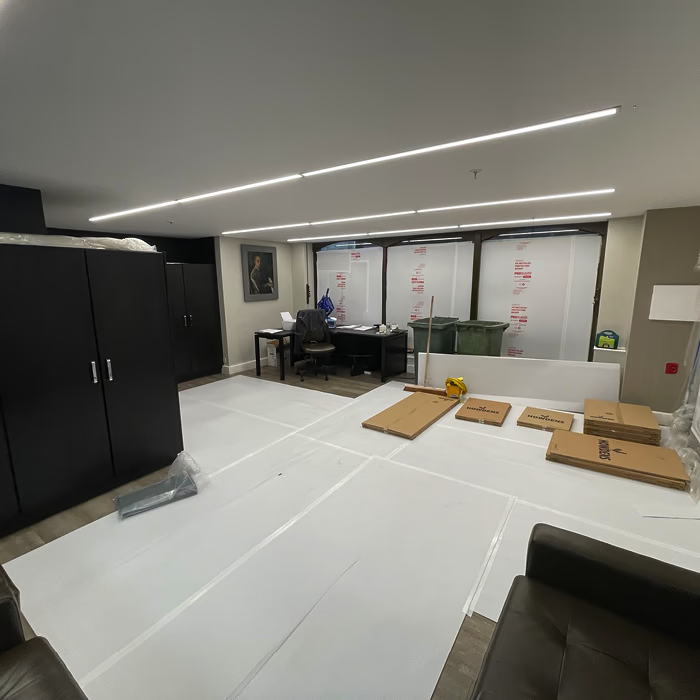
Working to a Milestone
Steinway Hall’s 150th anniversary celebrations in December 2025 gave the project a clear moment to work towards. With the date fixed, every element had to come together at the right time. From enhancing the façade and strengthening Steinway Hall’s presence on Marylebone Lane to upgrading the showroom and supporting spaces, the focus was on having the full transformation ready for the celebrations.
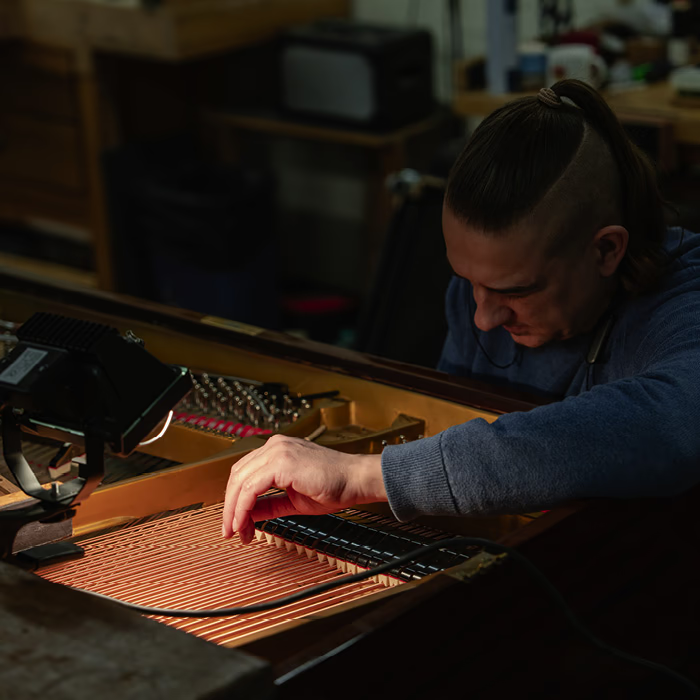
Beyond the Showroom
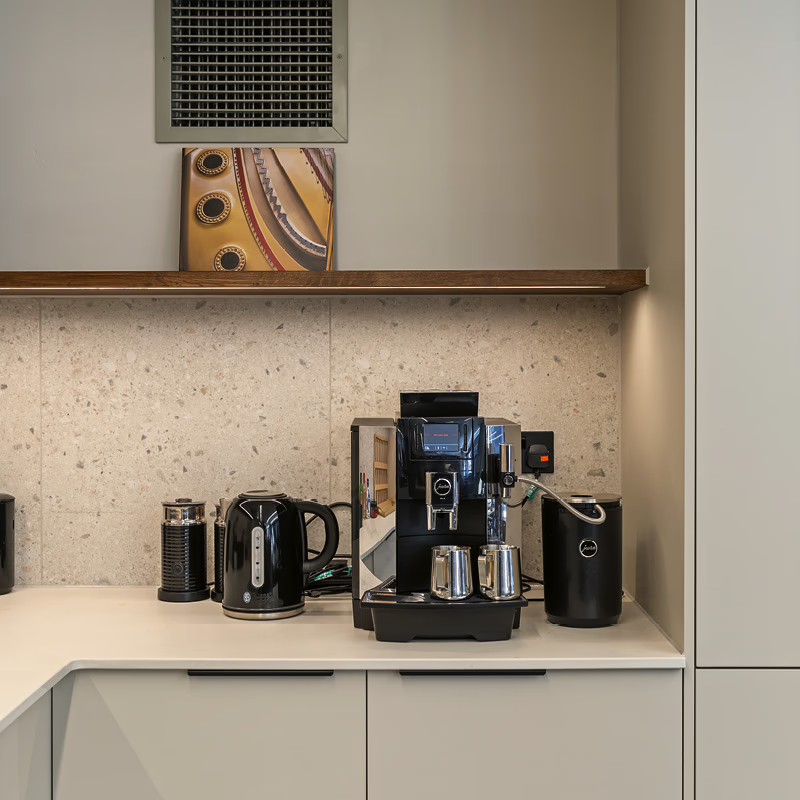
Behind the scenes, we upgraded the lower ground floor welfare facilities and introduced a new kitchen area, improving the spaces that support the team day to day. Home to the specialists who tune, maintain and refurbish Steinway & Sons’ pianos, the lower ground floor plays an important role in how Steinway Hall works. Keeping that craft moving throughout the project was just as important as transforming the spaces above.
A special thank you to Workplace Creations, what we set out to achieve, we achieved together, making a real mark here at Steinway Hall.



Details
Rich timbertones, dark metal accents, and gold detailing give the space its signatureelegance. A brand-driven palette that makes the showroom feel less like aretail floor and more like an immersive flagship experience.
Furniture Selection
Gallery
Similar Projects
Heading 1
Heading 2
Heading 3
Heading 4
Heading 5
Heading 6
Lorem ipsum dolor sit amet, consectetur adipiscing elit, sed do eiusmod tempor incididunt ut labore et dolore magna aliqua. Ut enim ad minim veniam, quis nostrud exercitation ullamco laboris nisi ut aliquip ex ea commodo consequat. Duis aute irure dolor in reprehenderit in voluptate velit esse cillum dolore eu fugiat nulla pariatur.
Block quote
Ordered list
- Item 1
- Item 2
- Item 3
Unordered list
- Item A
- Item B
- Item C
Bold text
Emphasis
Superscript
Subscript


Heading 1
Heading 2
Heading 3
Heading 4
Heading 5
Heading 6
Lorem ipsum dolor sit amet, consectetur adipiscing elit, sed do eiusmod tempor incididunt ut labore et dolore magna aliqua. Ut enim ad minim veniam, quis nostrud exercitation ullamco laboris nisi ut aliquip ex ea commodo consequat. Duis aute irure dolor in reprehenderit in voluptate velit esse cillum dolore eu fugiat nulla pariatur.
Block quote
Ordered list
- Item 1
- Item 2
- Item 3
Unordered list
- Item A
- Item B
- Item C
Bold text
Emphasis
Superscript
Subscript

Heading 1
Heading 2
Heading 3
Heading 4
Heading 5
Heading 6
Lorem ipsum dolor sit amet, consectetur adipiscing elit, sed do eiusmod tempor incididunt ut labore et dolore magna aliqua. Ut enim ad minim veniam, quis nostrud exercitation ullamco laboris nisi ut aliquip ex ea commodo consequat. Duis aute irure dolor in reprehenderit in voluptate velit esse cillum dolore eu fugiat nulla pariatur.
Block quote
Ordered list
- Item 1
- Item 2
- Item 3
Unordered list
- Item A
- Item B
- Item C
Bold text
Emphasis
Superscript
Subscript


Heading 1
Heading 2
Heading 3
Heading 4
Heading 5
Heading 6
Lorem ipsum dolor sit amet, consectetur adipiscing elit, sed do eiusmod tempor incididunt ut labore et dolore magna aliqua. Ut enim ad minim veniam, quis nostrud exercitation ullamco laboris nisi ut aliquip ex ea commodo consequat. Duis aute irure dolor in reprehenderit in voluptate velit esse cillum dolore eu fugiat nulla pariatur.
Block quote
Ordered list
- Item 1
- Item 2
- Item 3
Unordered list
- Item A
- Item B
- Item C
Bold text
Emphasis
Superscript
Subscript


Heading 1
Heading 2
Heading 3
Heading 4
Heading 5
Heading 6
Lorem ipsum dolor sit amet, consectetur adipiscing elit, sed do eiusmod tempor incididunt ut labore et dolore magna aliqua. Ut enim ad minim veniam, quis nostrud exercitation ullamco laboris nisi ut aliquip ex ea commodo consequat. Duis aute irure dolor in reprehenderit in voluptate velit esse cillum dolore eu fugiat nulla pariatur.
Block quote
Ordered list
- Item 1
- Item 2
- Item 3
Unordered list
- Item A
- Item B
- Item C
Bold text
Emphasis
Superscript
Subscript


Heading 1
Heading 2
Heading 3
Heading 4
Heading 5
Heading 6
Lorem ipsum dolor sit amet, consectetur adipiscing elit, sed do eiusmod tempor incididunt ut labore et dolore magna aliqua. Ut enim ad minim veniam, quis nostrud exercitation ullamco laboris nisi ut aliquip ex ea commodo consequat. Duis aute irure dolor in reprehenderit in voluptate velit esse cillum dolore eu fugiat nulla pariatur.
Block quote
Ordered list
- Item 1
- Item 2
- Item 3
Unordered list
- Item A
- Item B
- Item C
Bold text
Emphasis
Superscript
Subscript
Have a project in mind?
Let’s work together
Great projects start with great relationships. Fill out the form and a member of our team will get right back to you.
This site is protected by reCAPTCHA and the Google Privacy Policy. Terms of Service apply.
This site is protected by reCAPTCHA and the Google Privacy Policy. Terms of Service apply.