16,372 ft²
Workspace for the way a fashion brand works
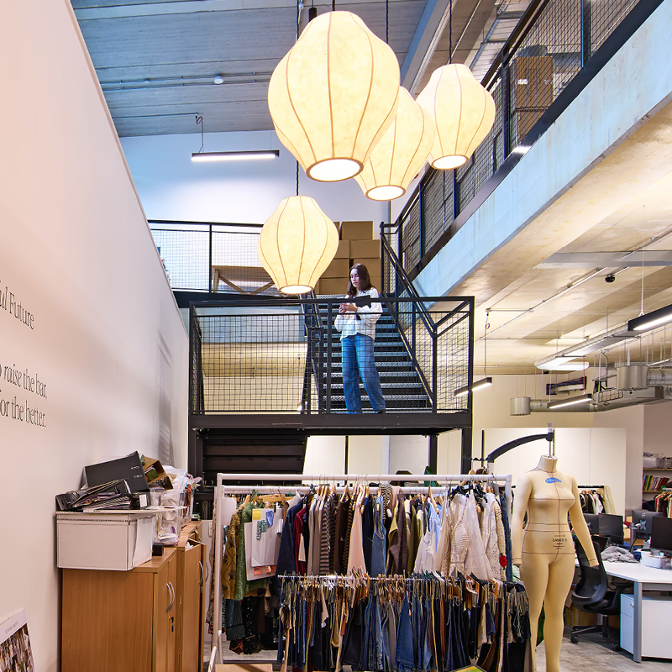
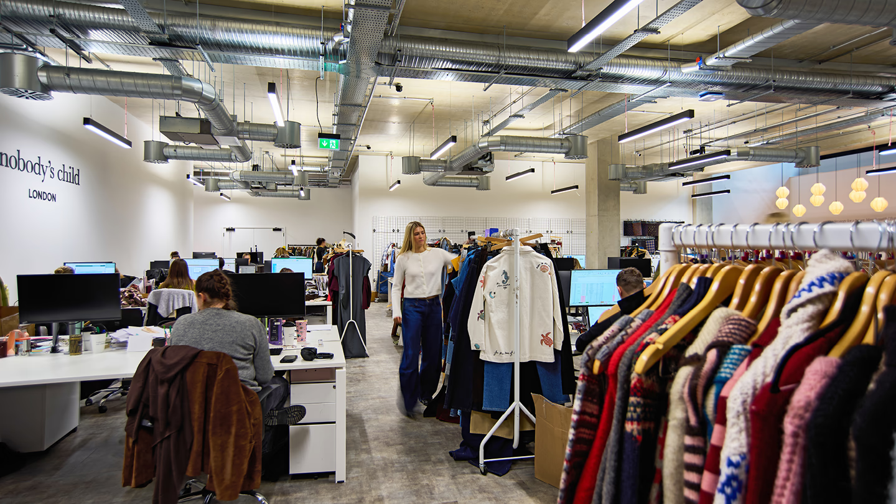
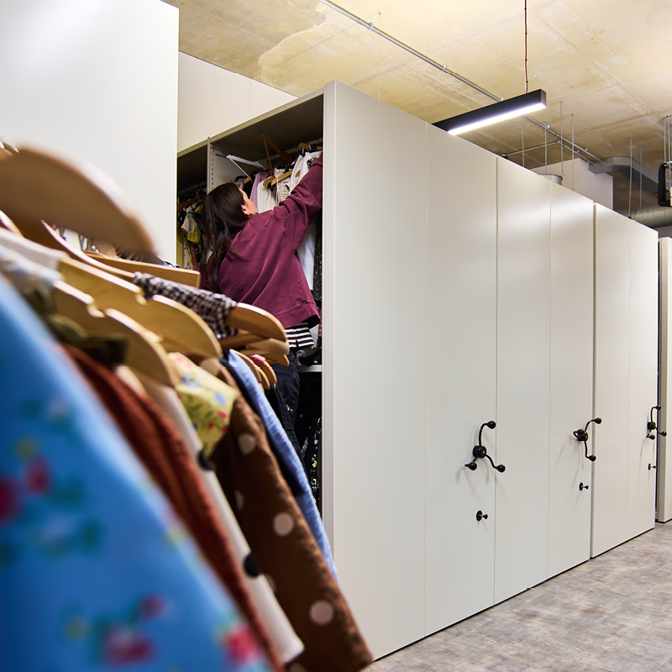
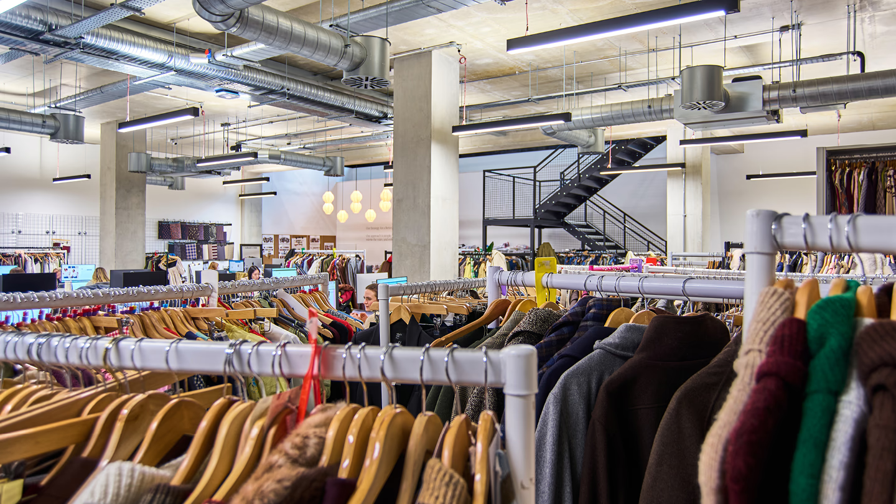
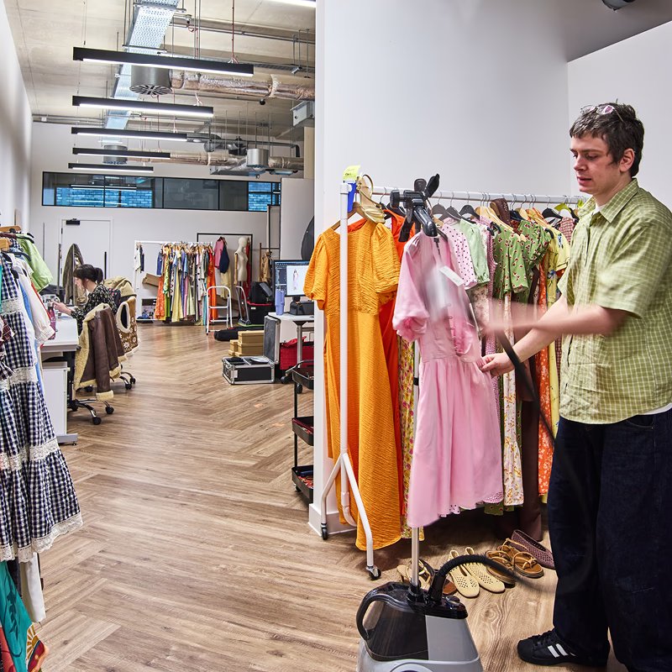
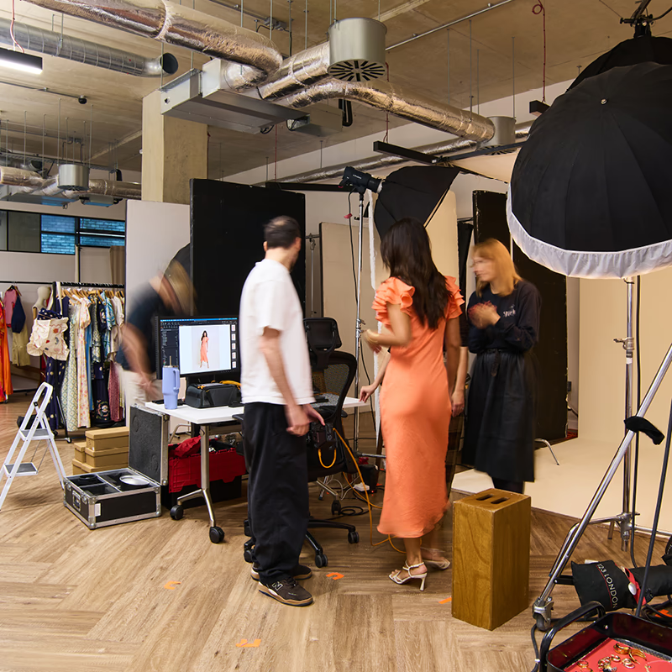
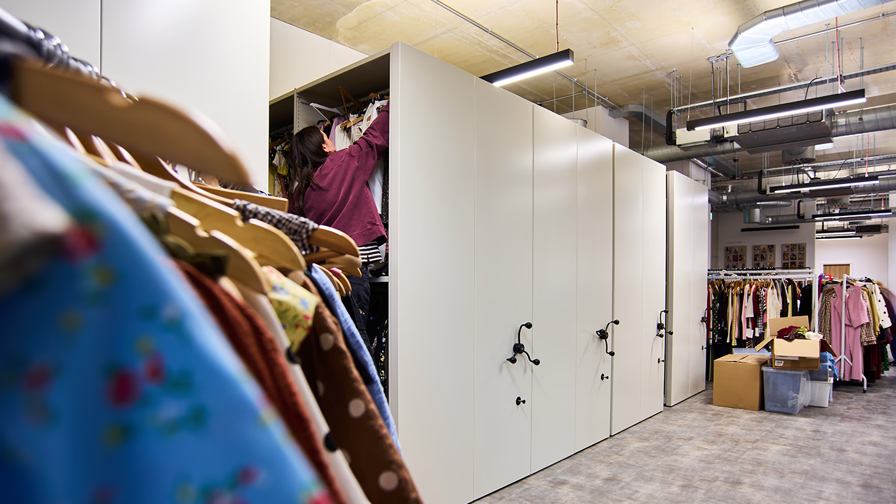
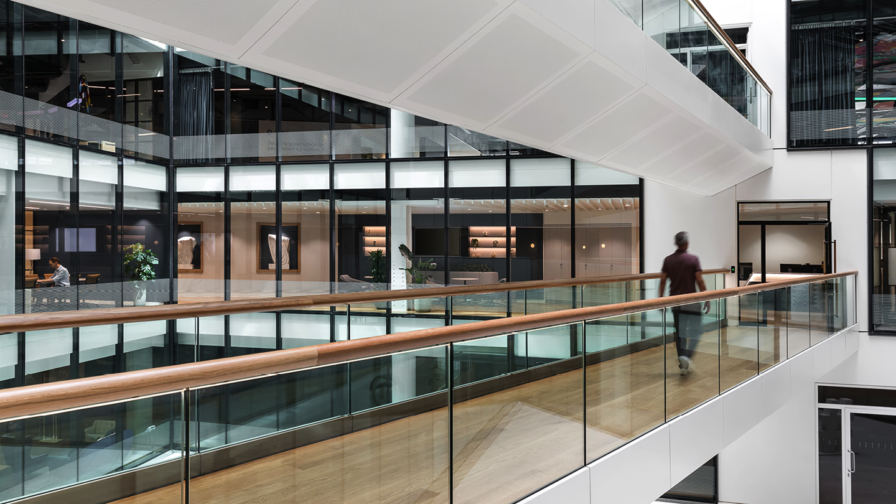
Nobody’s Child was relocating from 3,400 ft² in Camden to this 16,372 ft², two-floor fit-out in Angel. We designed it around their very specific needs, taking into consideration everything from lighting and storage to the movement of clothes rails.
Brief
Built around the collection
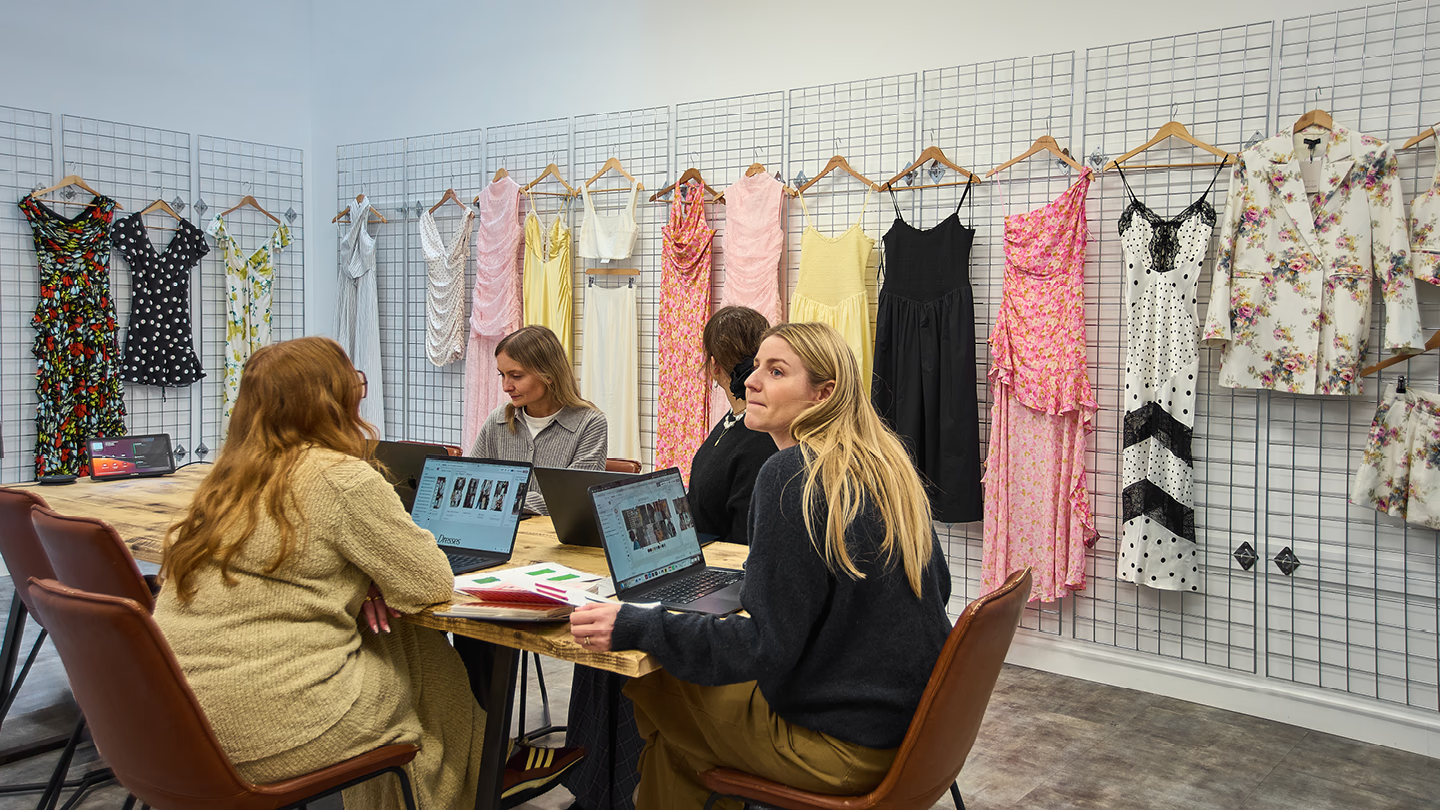
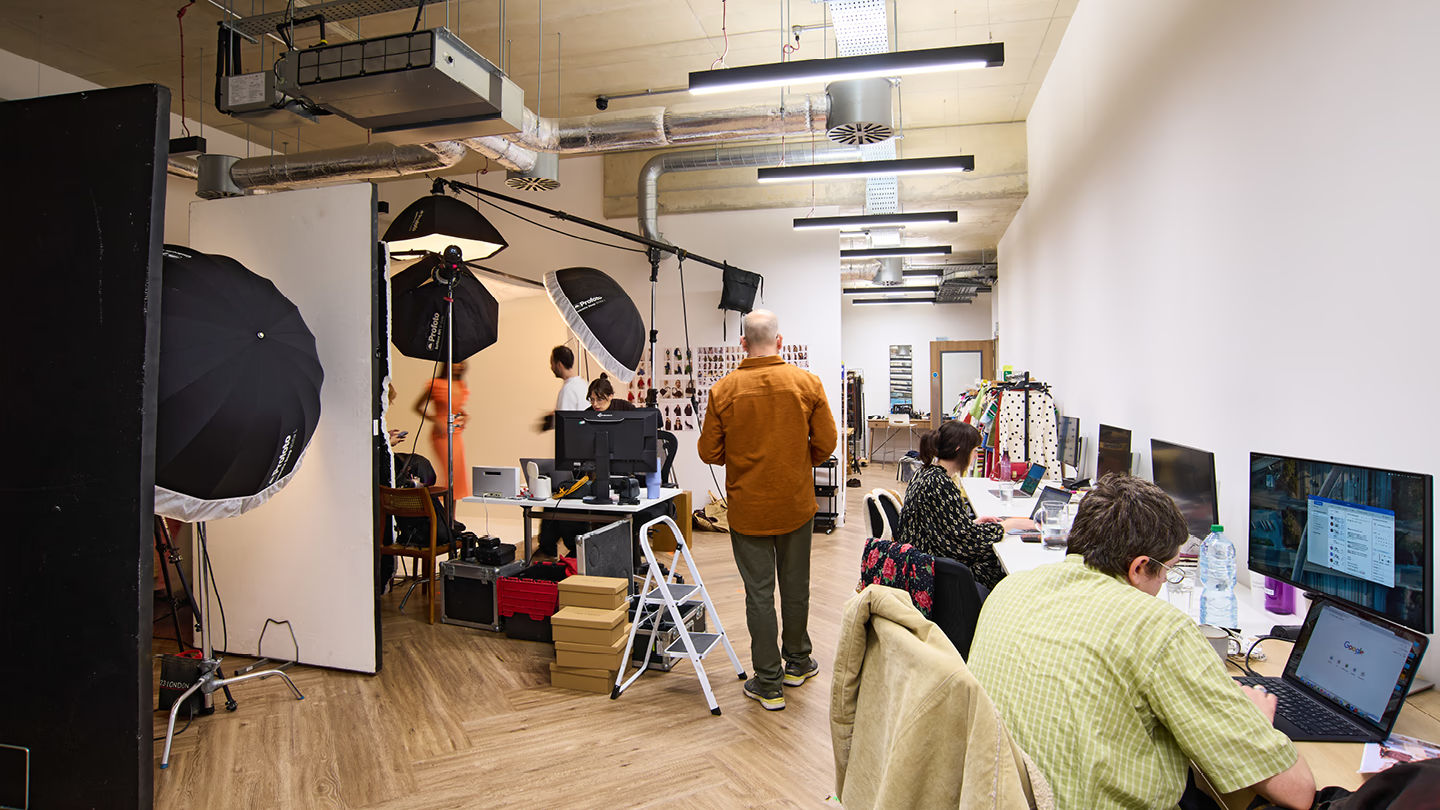
The team at Nobody's Child needed far more than a bigger office. They needed space to accommodate the full day-to-day operations of a fashion business. This included a photography studio, fitting rooms and range rooms to enable them to run their online and retail business all under one roof.
Approach

Creating room to grow
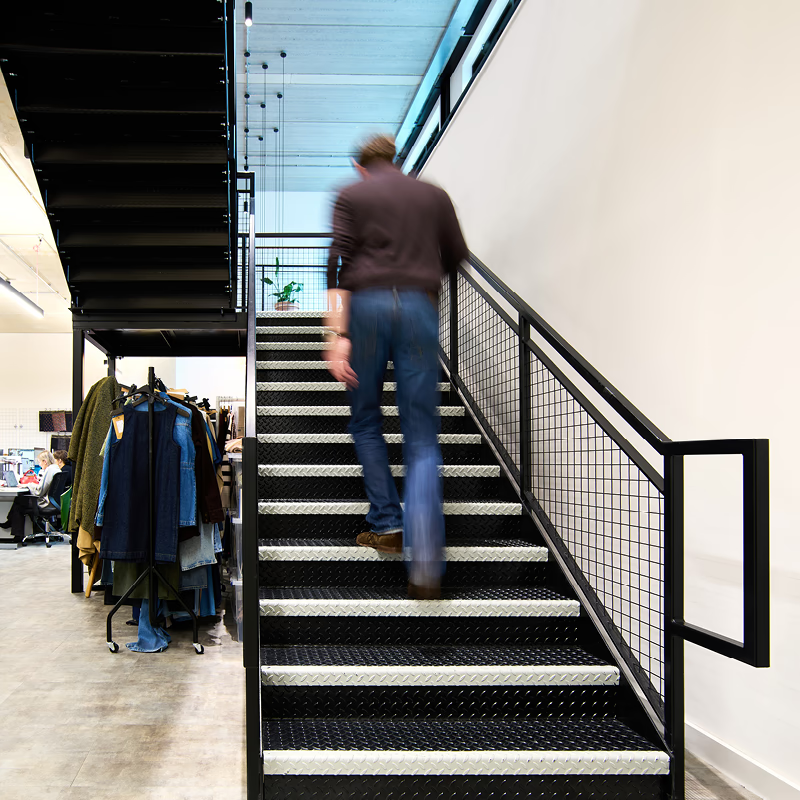
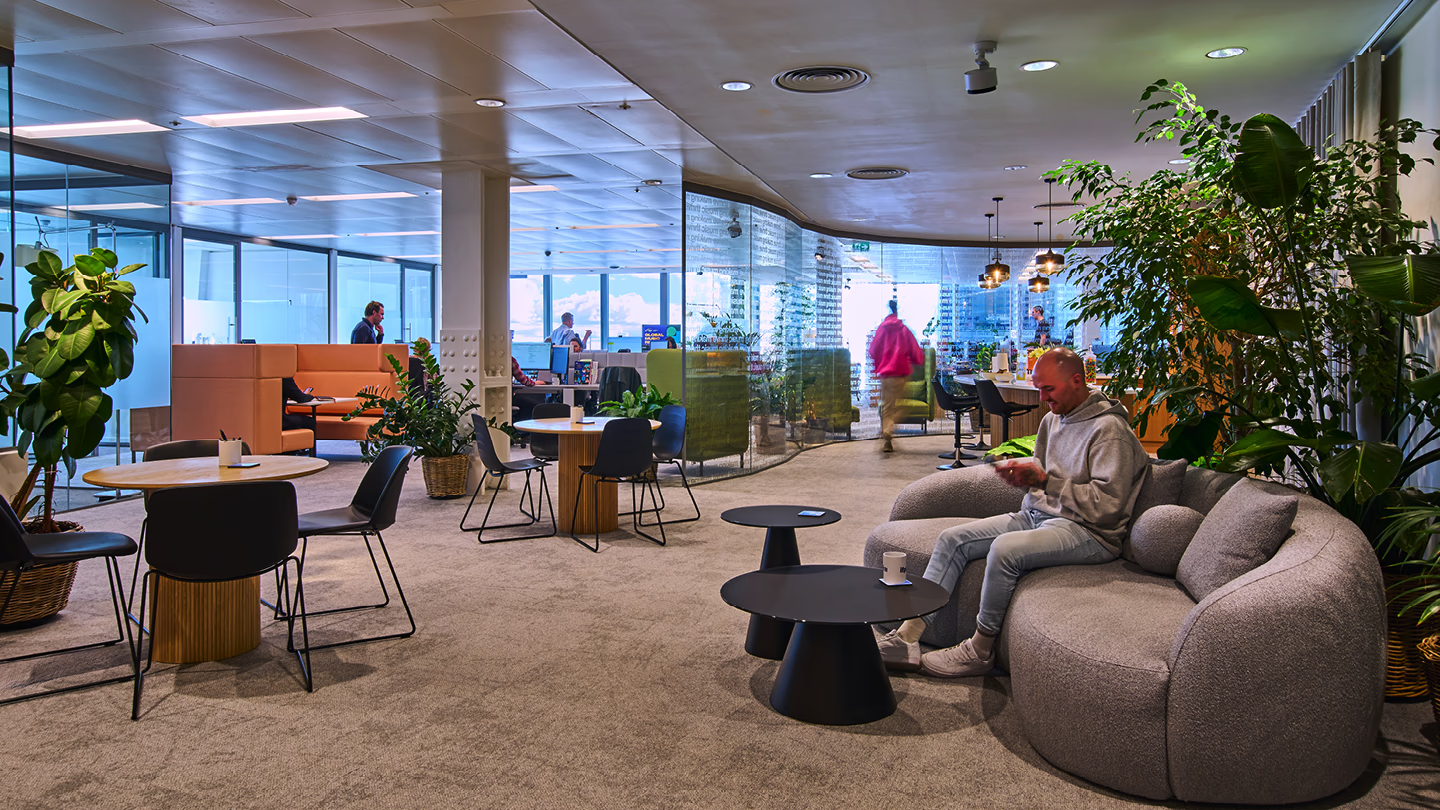
The project began by bringing the ground and lower ground floors together as one connected workplace. Flexible planning and adaptable infrastructure let the space evolve alongside the business and its changing needs.

Supporting culture and connection
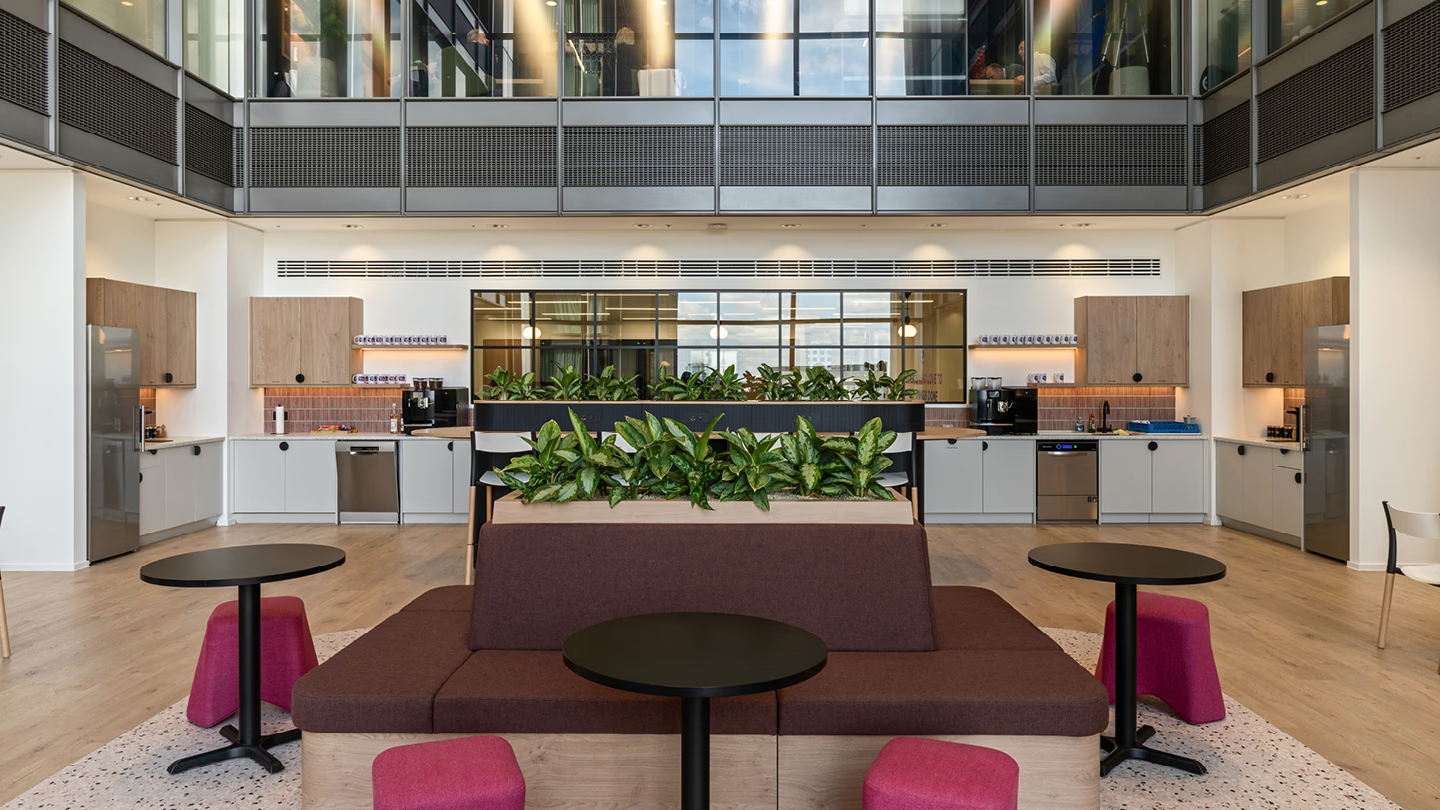
We designed the shared amenity spaces to bring people together through the working day. By creating welcoming destinations for informal meetings, collaboration and social interaction, the workplace encourages stronger connections across teams.

Reflecting the brand
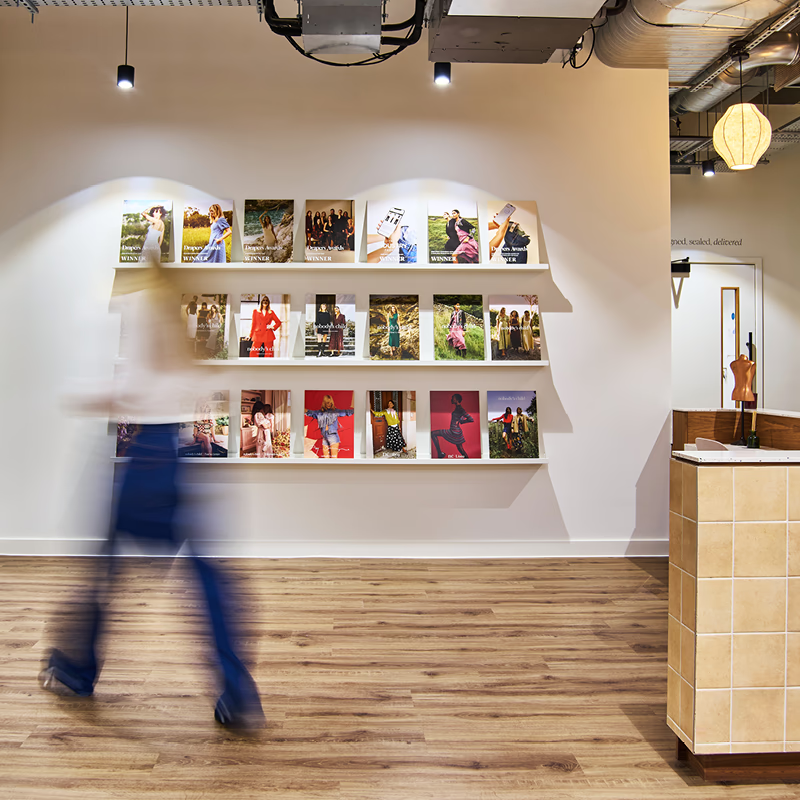
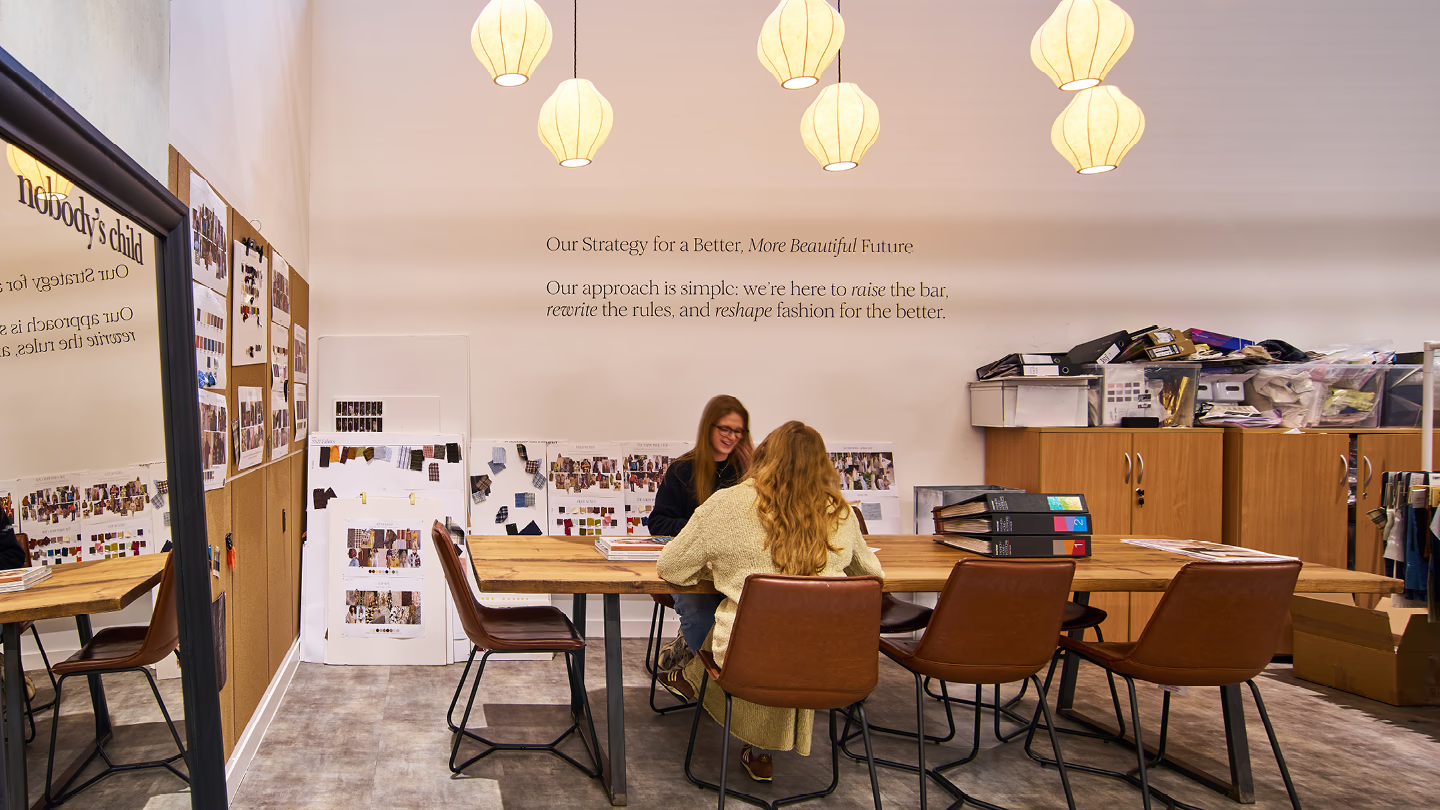
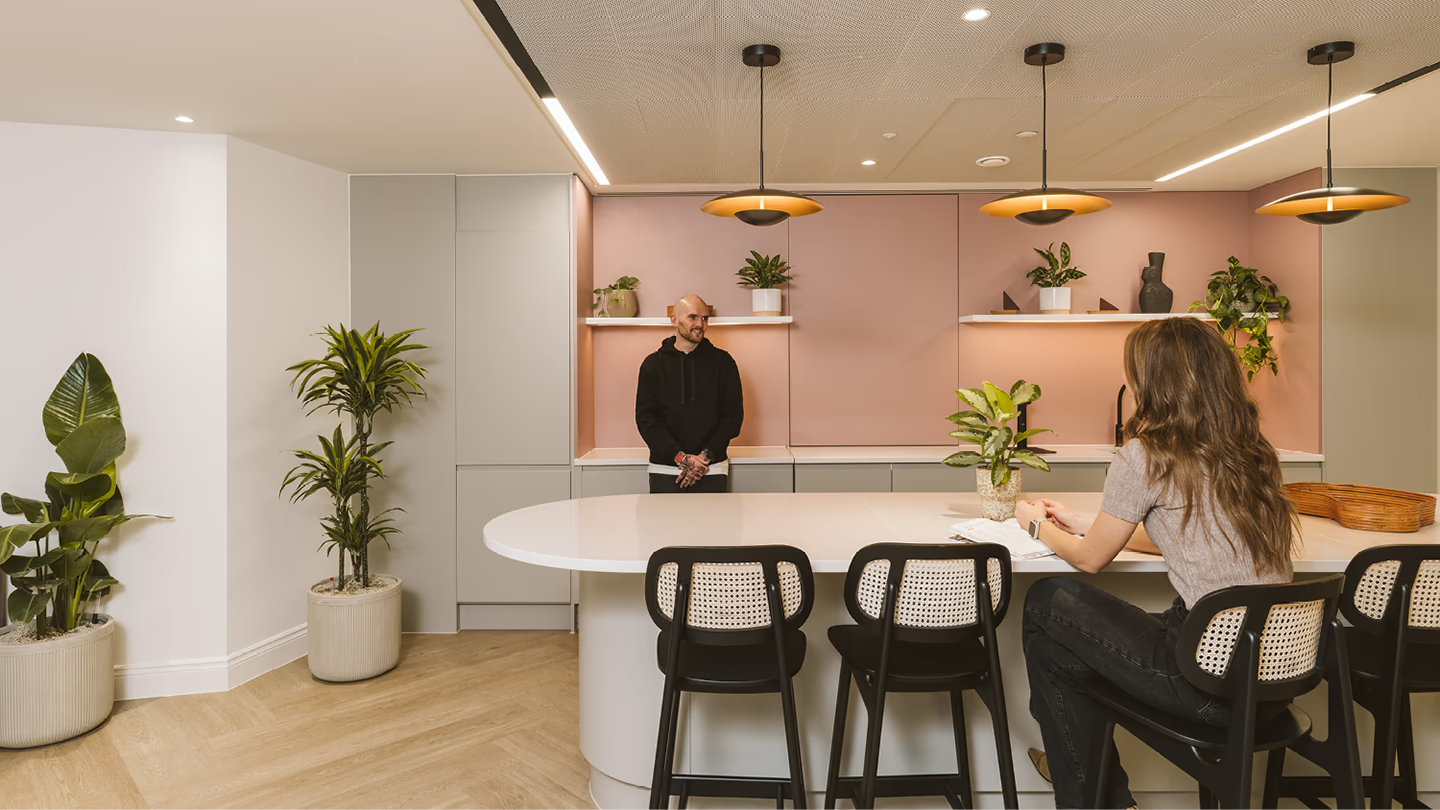
We tailored the space to reflect Nobody's Child's identity and values. Thoughtful design details, curated displays and dedicated collaboration spaces create a workplace that feels authentic to the brand while supporting creativity, innovation and day-to-day performance.
“We LOVE the office, it's life changing!”



Details
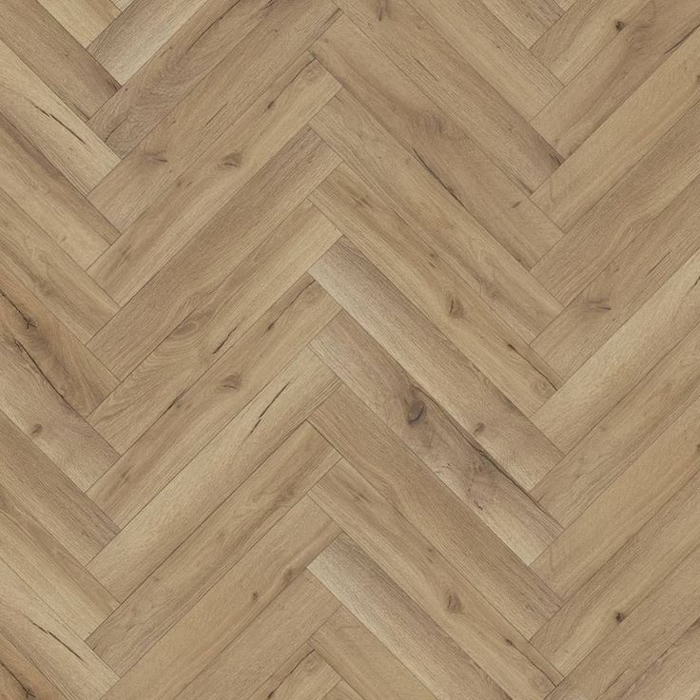
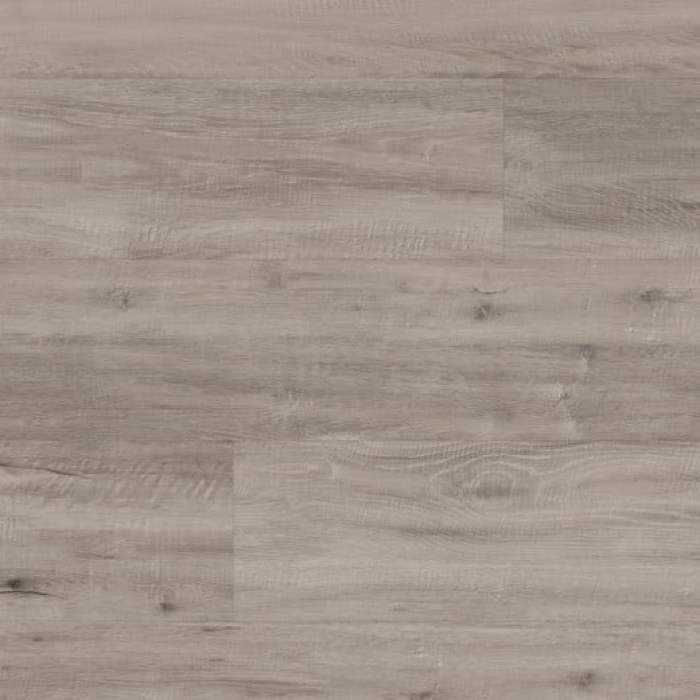
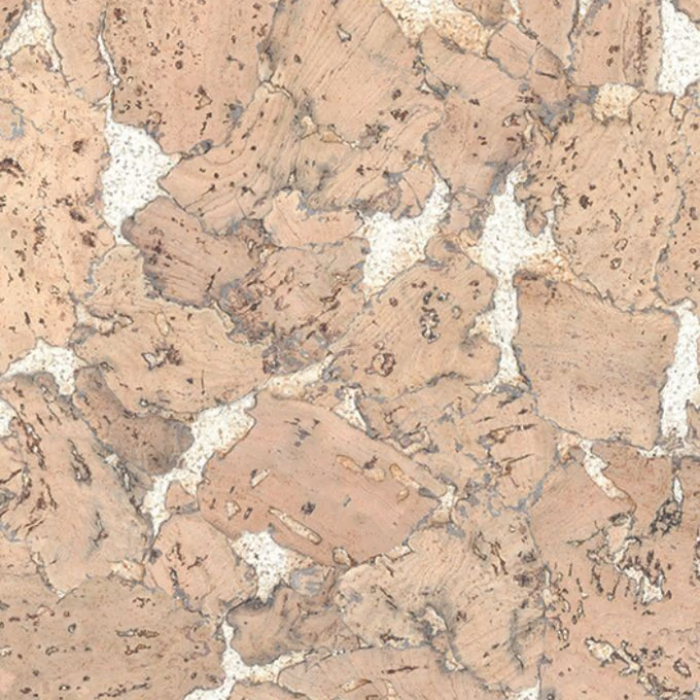
Fresh tones and warm textures run throughout, punctuated by the teapoint’s brighter shades. A palette that honours Nobody's Child's sustainability values and their characterful, optimistic brand.
Furniture Selection
Gallery
Similar Projects
Heading 1
Heading 2
Heading 3
Heading 4
Heading 5
Heading 6
Lorem ipsum dolor sit amet, consectetur adipiscing elit, sed do eiusmod tempor incididunt ut labore et dolore magna aliqua. Ut enim ad minim veniam, quis nostrud exercitation ullamco laboris nisi ut aliquip ex ea commodo consequat. Duis aute irure dolor in reprehenderit in voluptate velit esse cillum dolore eu fugiat nulla pariatur.
Block quote
Ordered list
- Item 1
- Item 2
- Item 3
Unordered list
- Item A
- Item B
- Item C
Bold text
Emphasis
Superscript
Subscript


Heading 1
Heading 2
Heading 3
Heading 4
Heading 5
Heading 6
Lorem ipsum dolor sit amet, consectetur adipiscing elit, sed do eiusmod tempor incididunt ut labore et dolore magna aliqua. Ut enim ad minim veniam, quis nostrud exercitation ullamco laboris nisi ut aliquip ex ea commodo consequat. Duis aute irure dolor in reprehenderit in voluptate velit esse cillum dolore eu fugiat nulla pariatur.
Block quote
Ordered list
- Item 1
- Item 2
- Item 3
Unordered list
- Item A
- Item B
- Item C
Bold text
Emphasis
Superscript
Subscript

Heading 1
Heading 2
Heading 3
Heading 4
Heading 5
Heading 6
Lorem ipsum dolor sit amet, consectetur adipiscing elit, sed do eiusmod tempor incididunt ut labore et dolore magna aliqua. Ut enim ad minim veniam, quis nostrud exercitation ullamco laboris nisi ut aliquip ex ea commodo consequat. Duis aute irure dolor in reprehenderit in voluptate velit esse cillum dolore eu fugiat nulla pariatur.
Block quote
Ordered list
- Item 1
- Item 2
- Item 3
Unordered list
- Item A
- Item B
- Item C
Bold text
Emphasis
Superscript
Subscript


Heading 1
Heading 2
Heading 3
Heading 4
Heading 5
Heading 6
Lorem ipsum dolor sit amet, consectetur adipiscing elit, sed do eiusmod tempor incididunt ut labore et dolore magna aliqua. Ut enim ad minim veniam, quis nostrud exercitation ullamco laboris nisi ut aliquip ex ea commodo consequat. Duis aute irure dolor in reprehenderit in voluptate velit esse cillum dolore eu fugiat nulla pariatur.
Block quote
Ordered list
- Item 1
- Item 2
- Item 3
Unordered list
- Item A
- Item B
- Item C
Bold text
Emphasis
Superscript
Subscript

Heading 1
Heading 2
Heading 3
Heading 4
Heading 5
Heading 6
Lorem ipsum dolor sit amet, consectetur adipiscing elit, sed do eiusmod tempor incididunt ut labore et dolore magna aliqua. Ut enim ad minim veniam, quis nostrud exercitation ullamco laboris nisi ut aliquip ex ea commodo consequat. Duis aute irure dolor in reprehenderit in voluptate velit esse cillum dolore eu fugiat nulla pariatur.
Block quote
Ordered list
- Item 1
- Item 2
- Item 3
Unordered list
- Item A
- Item B
- Item C
Bold text
Emphasis
Superscript
Subscript

Heading 1
Heading 2
Heading 3
Heading 4
Heading 5
Heading 6
Lorem ipsum dolor sit amet, consectetur adipiscing elit, sed do eiusmod tempor incididunt ut labore et dolore magna aliqua. Ut enim ad minim veniam, quis nostrud exercitation ullamco laboris nisi ut aliquip ex ea commodo consequat. Duis aute irure dolor in reprehenderit in voluptate velit esse cillum dolore eu fugiat nulla pariatur.
Block quote
Ordered list
- Item 1
- Item 2
- Item 3
Unordered list
- Item A
- Item B
- Item C
Bold text
Emphasis
Superscript
Subscript
Have a project in mind?
Let’s work together
Great projects start with great relationships. Fill out the form and a member of our team will get right back to you.
This site is protected by reCAPTCHA and the Google Privacy Policy. Terms of Service apply.
This site is protected by reCAPTCHA and the Google Privacy Policy. Terms of Service apply.