
48,638 sq ft
One building, one team - two councils brought together under one roof
A 48,638 sq ft fit-out transforming a vast warehouse building into a shared headquarters for South Norfolk and Broadland Councils - delivered in time for the swearing-in of newly elected councillors.
Brief
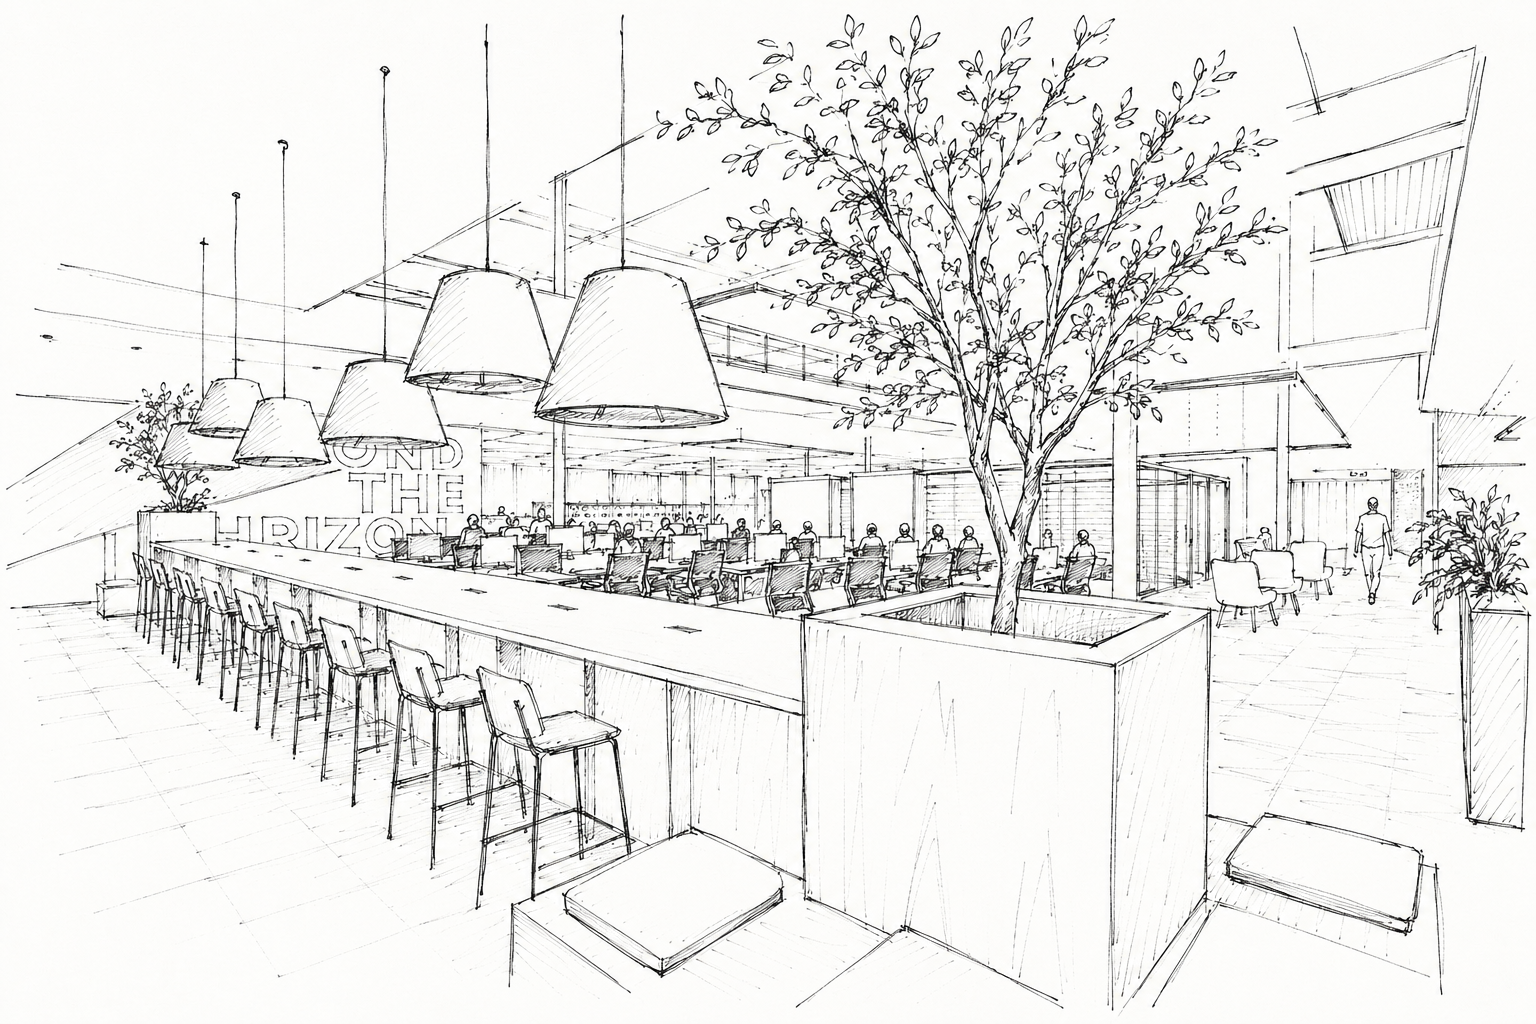
One council, one team
Two councils were merging into one organisation, and needed a workplace to match. The brief was to create a single open-plan environment where staff from both bodies could work side by side - with the building ready before the local elections, in time to host the swearing-in ceremony of newly appointed councillors.
Approach

Reimagining the space
The project began with a vast, open warehouse floor plate. Alongside upgrades to lighting and building services, the layout was carefully planned to introduce structure, manage acoustics and create the foundations for a unified workplace.

Bringing the workplace to life
With the infrastructure in place, the fit-out gathered pace as workstations, furniture and collaborative settings took shape across the space - transforming an empty shell into a functional, connected environment built for both focused work and team interaction.

Defining collaborative spaces
The completed fit-out introduced a series of purpose-designed meeting spaces that balance openness with privacy. Bespoke timber structures, acoustic detailing and integrated planting create comfortable settings for collaboration while managing sound across the large open-plan floor plate.


Details
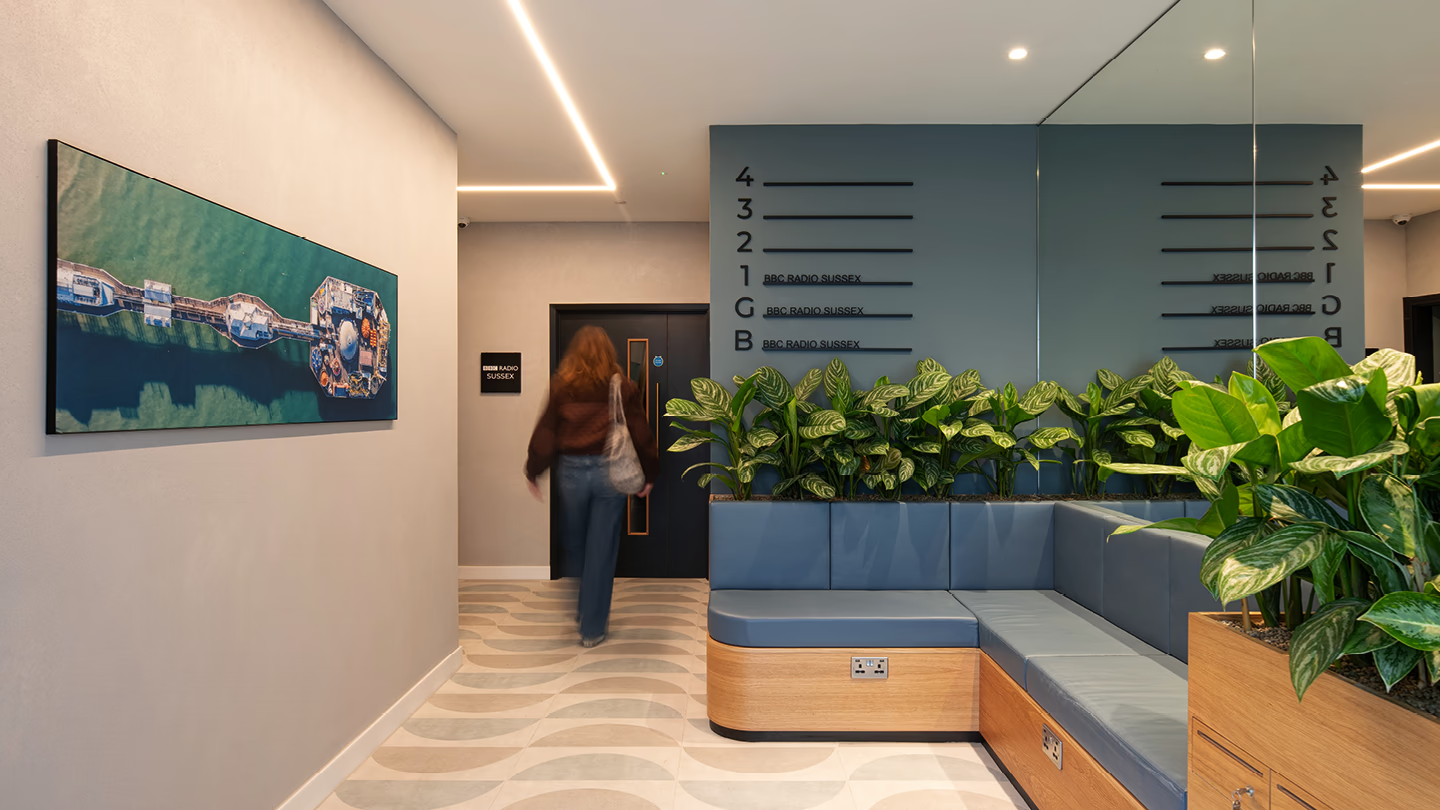
Neutral, nature-inspired tones run throughout - grounded by warm timber, integrated planting and local imagery drawn from the heritage and landscape of both council areas, creating a space that feels rooted in where it belongs.
Furniture Selection
Gallery
Similar Projects

Heading 1
Heading 2
Heading 3
Heading 4
Heading 5
Heading 6
Lorem ipsum dolor sit amet, consectetur adipiscing elit, sed do eiusmod tempor incididunt ut labore et dolore magna aliqua. Ut enim ad minim veniam, quis nostrud exercitation ullamco laboris nisi ut aliquip ex ea commodo consequat. Duis aute irure dolor in reprehenderit in voluptate velit esse cillum dolore eu fugiat nulla pariatur.
Block quote
Ordered list
- Item 1
- Item 2
- Item 3
Unordered list
- Item A
- Item B
- Item C
Bold text
Emphasis
Superscript
Subscript

Heading 1
Heading 2
Heading 3
Heading 4
Heading 5
Heading 6
Lorem ipsum dolor sit amet, consectetur adipiscing elit, sed do eiusmod tempor incididunt ut labore et dolore magna aliqua. Ut enim ad minim veniam, quis nostrud exercitation ullamco laboris nisi ut aliquip ex ea commodo consequat. Duis aute irure dolor in reprehenderit in voluptate velit esse cillum dolore eu fugiat nulla pariatur.
Block quote
Ordered list
- Item 1
- Item 2
- Item 3
Unordered list
- Item A
- Item B
- Item C
Bold text
Emphasis
Superscript
Subscript
Heading 1
Heading 2
Heading 3
Heading 4
Heading 5
Heading 6
Lorem ipsum dolor sit amet, consectetur adipiscing elit, sed do eiusmod tempor incididunt ut labore et dolore magna aliqua. Ut enim ad minim veniam, quis nostrud exercitation ullamco laboris nisi ut aliquip ex ea commodo consequat. Duis aute irure dolor in reprehenderit in voluptate velit esse cillum dolore eu fugiat nulla pariatur.
Block quote
Ordered list
- Item 1
- Item 2
- Item 3
Unordered list
- Item A
- Item B
- Item C
Bold text
Emphasis
Superscript
Subscript
Have a project in mind?
Let’s work together
Great projects start with great relationships. Fill out the form and a member of our team will get right back to you.
This site is protected by reCAPTCHA and the Google Privacy Policy. Terms of Service apply.
This site is protected by reCAPTCHA and the Google Privacy Policy. Terms of Service apply.


